WHAT A GEM! This charming, one-level ranch property offers comfortable living with space in all the right places. This property nestled on one-acre, with a private fenced backyard, is a gardener's dream that also offers a covered patio great for morning coffee or relaxing outdoors. Brand new roof installed 7/2026, fresh paint and LVP flooring that flows throughout. An inviting living area features a vaulted, beamed ceiling, an abundant of natural light and a fieldstone gas fireplace that creates a warm and welcoming atmosphere. The spacious kitchen offers plenty of counter space, countertop seating and a kitchenette that overlooks the luxurious backyard. The generous primary suite includes two closets, an updated vanity, a beautiful, polished porcelain standing shower with frameless shower door, along with updated fixtures and hardware. The secondary bedrooms provide plenty of flexibility, each with walk-in closets offering great storage. Electrical outlets replaced throughout, in addition, an exclusive electrical panel installed for heavy tools and/or electrical vehicles. This home conveniently located to Trilith, Atlanta airport and downtown, on a peaceful one-acre setting, with charming details, and desirable one-level floor plan, truly has something for everyone.
Active
$359,999
155 Eli Run, Fayetteville, GA 30214
3beds
1,575sqft
Single Family Residence
Built in 1984
1.05 Acres Lot
$351,100 Zestimate®
$229/sqft
$-- HOA
What's special
One-level ranch propertyPrivate fenced backyardUpdated vanityUpdated fixtures and hardwareDesirable one-level floor planVaulted beamed ceilingCharming details
- 4 days |
- 559 |
- 57 |
Zillow last checked:
Listing updated:
Listed by:
Sherry N Wilson 404-565-5714,
BHHS Georgia Properties
Source: GAMLS,MLS#: 10823989
Facts & features
Interior
Bedrooms & bathrooms
- Bedrooms: 3
- Bathrooms: 2
- Full bathrooms: 2
- Main level bathrooms: 2
- Main level bedrooms: 3
Rooms
- Room types: Foyer, Great Room
Dining room
- Features: Separate Room
Heating
- Natural Gas, Forced Air
Cooling
- Electric
Appliances
- Included: Dishwasher, Dryer, Gas Water Heater, Oven/Range (Combo), Refrigerator, Washer
- Laundry: In Hall
Features
- Beamed Ceilings, Bookcases, High Ceilings, Master On Main Level, Tile Bath, Vaulted Ceiling(s), Walk-In Closet(s)
- Flooring: Laminate
- Basement: None
- Attic: Pull Down Stairs
- Number of fireplaces: 1
- Fireplace features: Gas Starter
Interior area
- Total structure area: 1,575
- Total interior livable area: 1,575 sqft
- Finished area above ground: 1,575
- Finished area below ground: 0
Property
Parking
- Total spaces: 2
- Parking features: Attached, Garage, Kitchen Level, Side/Rear Entrance
- Has attached garage: Yes
Features
- Levels: One
- Stories: 1
- Patio & porch: Patio
- Fencing: Fenced,Back Yard
Lot
- Size: 1.05 Acres
- Features: Level
Details
- Additional structures: Shed(s)
- Parcel number: 054308008
Construction
Type & style
- Home type: SingleFamily
- Architectural style: Ranch,Traditional
- Property subtype: Single Family Residence
Materials
- Press Board, Stone
- Foundation: Slab
- Roof: Composition
Condition
- Resale
- New construction: No
- Year built: 1984
Utilities & green energy
- Sewer: Septic Tank
- Water: Public
- Utilities for property: Underground Utilities, Cable Available, Sewer Connected
Community & HOA
Community
- Features: Street Lights
- Subdivision: Whitney Crossing
HOA
- Has HOA: No
- Services included: None
Location
- Region: Fayetteville
Financial & listing details
- Price per square foot: $229/sqft
- Tax assessed value: $317,576
- Annual tax amount: $3,479
- Date on market: 8/11/2026
- Cumulative days on market: 5 days
- Listing agreement: Exclusive Right To Sell
Estimated market value
$351,100
$334,000 - $369,000
$2,207/mo
Price history
| Date | Event | Price |
|---|---|---|
| 8/12/2026 | Listed for sale | $359,999+18%$229/sqft |
Source:  GAMLS #10823989 Report a problem GAMLS #10823989 Report a problem | ||
| 12/6/2023 | Sold | $305,000+1.7%$194/sqft |
Source: GAMLS #20153204 Report a problem | ||
| 10/23/2023 | Pending sale | $299,900$190/sqft |
Source: GAMLS #20153204 Report a problem | ||
| 10/19/2023 | Listed for sale | $299,900+161.5%$190/sqft |
Source: GAMLS #20153204 Report a problem | ||
| 12/20/2012 | Sold | $114,700-4.4%$73/sqft |
Source: Public Record Report a problem | ||
| 7/28/2012 | Listed for sale | $120,000-17.2%$76/sqft |
Source: Atlanta Partners Realty LLC dba Keller Williams Realty Atlanta Partners #03264193 Report a problem | ||
| 12/2/2004 | Sold | $145,000+31.8%$92/sqft |
Source: Public Record Report a problem | ||
| 11/7/1997 | Sold | $110,000$70/sqft |
Source: Public Record Report a problem | ||
Public tax history
| Year | Property taxes | Tax assessment |
|---|---|---|
| 2025 | $3,241 +29.7% | $127,030 +7% |
| 2024 | $2,500 +7.7% | $118,720 +42.6% |
| 2023 | $2,321 +4.6% | $83,280 +4.4% |
| 2022 | $2,218 +10.7% | $79,760 +12.3% |
| 2021 | $2,004 +0.4% | $71,040 +0.9% |
| 2020 | $1,995 +0.3% | $70,400 +1.4% |
| 2019 | $1,989 +4.3% | $69,440 +5.5% |
| 2018 | $1,907 | $65,800 +33.6% |
| 2017 | $1,907 +43.8% | $49,240 +10.5% |
| 2016 | $1,326 | $44,560 +7% |
| 2015 | $1,326 +19.6% | $41,640 +16.1% |
| 2014 | $1,108 | $35,880 +5.2% |
| 2013 | $1,108 +300.7% | $34,120 -1.5% |
| 2012 | $277 -21.7% | $34,640 -23.2% |
| 2011 | $353 -3.1% | $45,120 -11.3% |
| 2010 | $364 -13.7% | $50,880 -12.5% |
| 2009 | $422 +16.3% | $58,168 |
| 2008 | $363 -57.8% | $58,168 |
| 2007 | $860 | $58,168 +1.8% |
| 2006 | -- | $57,152 +6.4% |
| 2005 | -- | $53,708 +8.8% |
| 2004 | $1,558 | $49,348 +3% |
| 2003 | -- | $47,896 +7.1% |
| 2002 | $318 -8.5% | $44,724 +2.6% |
| 2001 | $348 -11.7% | $43,596 +3.3% |
| 2000 | $394 | $42,188 |
Find assessor info on the county website
Monthly payment
Est. payment
Payment breakdown
Explore the cost of this home by adjusting the details. Changes won't be saved.Climate risks
Neighborhood: 30214
Nearby schools
GreatSchools rating
- 7/10North Fayette Elementary SchoolGrades: PK-5Distance: 1.2 mi
- 7/10Bennett's Mill Middle SchoolGrades: 6-8Distance: 4.1 mi
- 5/10Fayette County High SchoolGrades: 9-12Distance: 3.2 mi
Schools provided by the listing agent
- Elementary: North Fayette
- Middle: Bennetts Mill
- High: Fayette
Source: GAMLS. This data may not be complete. We recommend contacting the local school district to confirm school assignments for this home.
- $341,2003 bd2 ba1.6k sqft165 Eli Run, Fayetteville, GA 30214Off Market
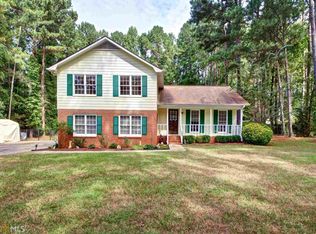
- $317,000-- bd-- ba1.9k sqft145 Eli Run, Fayetteville, GA 30214Off Market
- $301,4003 bd2 ba1.6k sqft175 Eli Run, Fayetteville, GA 30214Off Market

- $287,2003 bd2 ba1.5k sqft170 Eli Run, Fayetteville, GA 30214Off Market
- $306,1003 bd-- ba1.6k sqft130 Whitney Way, Fayetteville, GA 30214Off Market
- $300,800-- bd-- ba1.5k sqft135 Eli Run, Fayetteville, GA 30214Off Market
- $293,000-- bd-- ba1.7k sqft120 Whitney Way, Fayetteville, GA 30214Off Market
- $546,2005 bd5 ba4.1k sqft160 Eli Run, Fayetteville, GA 30214Off Market
A local agent can set up tours, give advice and negotiate with sellers.
Similar homes
- $369,0003 bd2 ba1.5k sqft413 Lees Mill Rd, Fayetteville, GA 30214Active
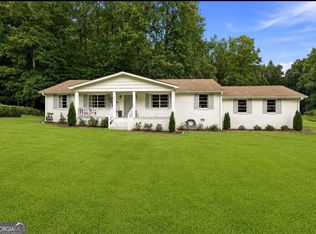
 MLS ID #10822118, Josh Wilson, Keller Williams Realty Atl. Partners. GAMLS
 - $339,0003 bd3 ba1.6k sqft165 Felton Ct, Fayetteville, GA 30214Active
 MLS ID #10784152, Tresca Rivers, Keller Williams Realty Atl. Partners. GAMLS
 - $362,5004 bd2 ba1.8k sqft295 Farr Rd, Tyrone, GA 30290Active
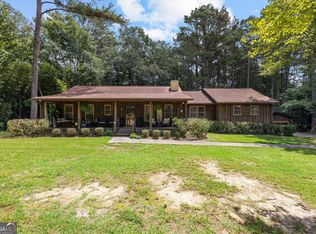 MLS ID #10823263, Paula Livingston, Keller Williams Realty Atl. Partners. GAMLS
 - $349,9993 bd2 ba1.9k sqft210 Felton Dr, Fayetteville, GA 30214Active
 MLS ID #10707022, Michelle Humes Group, eXp Realty. GAMLS
 - $320,0003 bd2 ba1.5k sqft665 Georgia Ave, Fayetteville, GA 30214ActiveMLS ID #10816981, Carissa Mason, Real Broker, LLC. GAMLS
- $385,0004 bd3 ba2k sqft195 Oak St, Fayetteville, GA 30215ActiveMLS ID #10813360, Michelle Humes Group, eXp Realty. GAMLS
- $339,9003 bd2 ba1.5k sqft110 Drennan Dr, Fayetteville, GA 30215ActiveMLS ID #10813549, Steve Buchholz, SouthSide, REALTORS. GAMLS
- $325,0003 bd2 ba1.7k sqft50 Ridge Point, Stockbridge, GA 30281ActiveMLS ID #10822547, Christy Barnard, Watkins Real Estate Associates. GAMLS
- $--3 bd2 ba1.5k sqft764 Caribbean Dr, Forest Park, GA 30297AuctionServiceLink Auction
- $439,9003 bd2 ba1.8k sqft134 Hidden Valley Rd, Fayetteville, GA 30214ActiveMLS ID #10777437, Mark Spain, Mark Spain Real Estate. GAMLS
- $329,9003 bd2 ba1.2k sqft150 Eastfield Ct, Fayetteville, GA 30215ActiveMLS ID #10819234, Stevanie Suttles, BHHS Georgia Properties. GAMLS
- $409,9003 bd3 ba2.1k sqft120 Creekwood Trl, Fayetteville, GA 30214ActiveMLS ID #10803572, Hannah A Crow, Sweet Realty. GAMLS
- $314,9003 bd2 ba1.5k sqft285 Nectarine Dr, Newnan, GA 30265ActiveMLS ID #10824994, Ruben Lagos, Lakes Georgia Real Estate. GAMLS
- $369,0003 bd2 ba1.5k sqft125 Grandchester Way, Fayetteville, GA 30215ActiveMLS ID #10807592, Hong Wan, Virtual Properties Realty.Net. GAMLS
- $325,0003 bd2 ba2.2k sqft210 Cedar Trl, Jonesboro, GA 30238ActiveMLS ID #10769782, Lynnie Candler, Ansley Real Estate | Christie's Int. GAMLS
- $346,5004 bd3 ba2.1k sqft140 Windsor Dr, Fayetteville, GA 30215ActiveMLS ID #10774214, Frieda Everritt, BHHS Georgia Properties. GAMLS
- $394,9002 bd2 ba1.4k sqft241 Busbin Rd, Fayetteville, GA 30215ActiveMLS ID #10771853, Hannah Savoie, Dwelli. GAMLS
- $369,9003 bd2 ba1.6k sqft60 London Ln, Sharpsburg, GA 30277ActiveMLS ID #10783989, Tom W Barron, Lindsey's Inc., Realtors. GAMLS
- $375,0003 bd2 ba1.6k sqft5 Queens Ct, Sharpsburg, GA 30277ActiveMLS ID #10783985, Tom W Barron, Lindsey's Inc., Realtors. GAMLS
- $374,9993 bd3 ba2.2k sqft2031 Tallwood Pl, Griffin, GA 30223ActiveMLS ID #10821403, Jackie Scott, Drake Realty, Inc.. GAMLS
