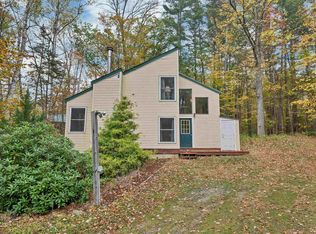
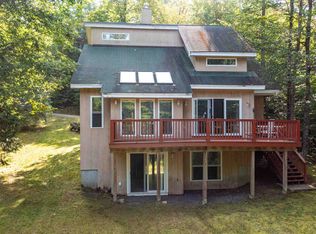
Nestled among the trees on a private 1.21 acre lot in desirable Waterville Estates, this charming contemporary furnished home offers the perfect blend of comfort, recreation and tranquility. Outdoor living is a highlight, with multiple spaces designed for relaxation and entertaining. Enjoy gatherings on the spacious side deck, unwind on the welcoming front deck, or step outside from two of the bedrooms onto their own private deck spaces, providing a peaceful connection to the surrounding woods and the soothing sounds of the nearby stream. Ample parking adds convenience for homeowners and guests alike. Inside, the main level features a bright and airy open concept floor plan where the living room, dining area and kitchen flow seamlessly together. Large windows invite abundant natural light, creating a warm and inviting atmosphere. A ¾ bath completes this level. The lower level offers three bedrooms and a full bath, with two bedrooms featuring direct outdoor access, allowing you to easily enjoy the property's natural beauty. A washer and dryer are conveniently tucked away in a closet on the lower level for added functionality and ease of living. As part of the Waterville Estates community, owners enjoy access to an impressive array of amenities and activities, including indoor and outdoor heated swimming pools, tennis and basketball courts, hiking trails, ski trails, a sandy beach, fitness facilities and so much more. The community/rec center amenities are only 0.5 miles away and just a short 10 minute walk from the home. Whether you're seeking a primary residence, vacation getaway or investment property, this home offers an exceptional opportunity to enjoy the best of four-season living in the White Mountains.
Active under contract
Listed by: Coldwell Banker LIFESTYLES- Lincoln • Tony Drapeau
$469,000
146 Bell Valley Road, Campton, NH 03223
3beds
1,244sqft
Single Family Residence
Built in 1985
1.21 Acres Lot
$-- Zestimate®
$377/sqft
$-- HOA
What's special
Charming contemporary furnished homeSpacious side deckAmple parkingWarm and inviting atmosphereWelcoming front deck
- 36 days |
- 632 |
- 23 |
Zillow last checked:
Listing updated:
Listed by:
Tony Drapeau,
Coldwell Banker LIFESTYLES- Lincoln Cell:603-348-7746,
Arlie Vandenbroek,
Coldwell Banker LIFESTYLES- Littleton
Source: PrimeMLS,MLS#: 5092655
Facts & features
Interior
Bedrooms & bathrooms
- Bedrooms: 3
- Bathrooms: 2
- Full bathrooms: 1
- 3/4 bathrooms: 1
Heating
- Propane, Baseboard, Direct Vent, Electric
Cooling
- None
Appliances
- Included: Dishwasher, Electric Range, Refrigerator
- Laundry: Laundry Hook-ups
Features
- Cathedral Ceiling(s), Dining Area, Kitchen/Dining, Kitchen/Living, Living/Dining
- Flooring: Carpet, Tile, Wood
- Has basement: No
- Number of fireplaces: 1
- Fireplace features: 1 Fireplace
- Furnished: Yes
Interior area
- Total structure area: 1,244
- Total interior livable area: 1,244 sqft
- Finished area above ground: 616
- Finished area below ground: 628
Property
Parking
- Parking features: Crushed Stone, Dirt, Driveway
- Has uncovered spaces: Yes
Features
- Levels: Two
- Stories: 2
- Exterior features: Deck
- Waterfront features: Stream
- Frontage length: Road frontage: 200
Lot
- Size: 1.21 Acres
- Features: Wooded
Details
- Parcel number: CAMPM005B006L004
- Zoning description: Residential
Construction
Type & style
- Home type: SingleFamily
- Architectural style: Contemporary
- Property subtype: Single Family Residence
Materials
- Wood Frame, Vinyl Siding
- Foundation: Concrete Slab
- Roof: Asphalt Shingle
Condition
- New construction: No
- Year built: 1985
Utilities & green energy
- Electric: Circuit Breakers
- Sewer: Leach Field, Septic Tank
- Utilities for property: None
Community & HOA
Community
- Subdivision: Waterville Estates
HOA
- Amenities included: Fitness Center, Playground, Basketball Court, Spa/Hot Tub, Tennis Court(s)
- Services included: Recreation
- Additional fee info: Fee: $948.85
Location
- Region: Campton
Financial & listing details
- Price per square foot: $377/sqft
- Tax assessed value: $399,200
- Annual tax amount: $9,233
- Date on market: 6/4/2026
Estimated market value
Not available
Estimated sales range
Not available
Not available
Price history
| Date | Event | Price |
|---|---|---|
| 6/4/2026 | Listed for sale | $469,000+15.1%$377/sqft |
Source:  PrimeMLS #5092655 Report a problem PrimeMLS #5092655 Report a problem | ||
| 8/25/2023 | Sold | $407,500+16.5%$328/sqft |
Source: PrimeMLS #4963736 Report a problem | ||
| 8/6/2023 | Contingent | $349,900$281/sqft |
Source: PrimeMLS #4963736 Report a problem | ||
| 8/2/2023 | Listed for sale | $349,900+108.3%$281/sqft |
Source: PrimeMLS #4963736 Report a problem | ||
| 1/26/2018 | Sold | $168,000-6.6%$135/sqft |
Source: PrimeMLS #4667343 Report a problem | ||
| 1/8/2018 | Pending sale | $179,900$145/sqft |
Source: Waterville Estates Realty #4667343 Report a problem | ||
| 11/8/2017 | Price change | $179,900-1.4%$145/sqft |
Source: Waterville Estates Realty #4667343 Report a problem | ||
| 6/14/2017 | Listed for sale | $182,500+17.7%$147/sqft |
Source: O'Rourke Realty #4640985 Report a problem | ||
| 10/21/2004 | Sold | $155,000$125/sqft |
Source: Public Record Report a problem | ||
Public tax history
| Year | Property taxes | Tax assessment |
|---|---|---|
| 2024 | $6,874 +42.1% | $399,200 +137.3% |
| 2023 | $4,839 +13.9% | $168,200 |
| 2022 | $4,250 +2.3% | $168,200 -1.8% |
| 2021 | $4,155 | $171,200 |
| 2020 | $4,155 +4.6% | $171,200 |
| 2019 | $3,974 +7.5% | $171,200 +18.2% |
| 2018 | $3,697 +3% | $144,800 |
| 2017 | $3,591 +3.8% | $144,800 |
| 2016 | $3,459 +4.3% | $144,800 |
| 2015 | $3,317 -2.4% | $144,800 |
| 2014 | $3,397 +2.6% | $144,800 -12.6% |
| 2013 | $3,310 +2.4% | $165,600 |
| 2012 | $3,233 +2.8% | $165,600 |
| 2011 | $3,145 +1% | $165,600 |
| 2009 | $3,113 -0.8% | $165,600 +8.4% |
| 2008 | $3,137 | $152,800 |
Find assessor info on the county website
Monthly payment
Est. payment$--/mo
Payment breakdown
Explore the cost of this home by adjusting the details. Changes won't be saved.All calculations are estimates and provided by Zillow, Inc. for informational purposes only. Actual amounts may vary.
HOA fees may include property taxes on listings classified as Co-Ops. Contact the listing agent and/or owner for fee details.
Mortgage interest rates are dependent on a number of factors, including credit score, down payment, and repayment length. Interest rate data provided by Zillow Group Marketplace, Inc. as of 1/1/1970 from various mortgage lenders with which we have lead or other similar arrangements; the Estimated Payment is an average of those rates.
See how much you could borrow to make a competitive offer.
Climate risks
Neighborhood: 03223
Nearby schools
GreatSchools rating
- 7/10Campton Elementary SchoolGrades: PK-8Distance: 1.5 mi
- 5/10Plymouth Regional High SchoolGrades: 9-12Distance: 8.3 mi
Schools provided by the listing agent
- Elementary: Campton Elementary
- High: Plymouth Regional High School
- District: Campton
Source: PrimeMLS. This data may not be complete. We recommend contacting the local school district to confirm school assignments for this home.
A local agent can set up tours, give advice and negotiate with sellers.
A local lender can help you make sure your offer is ready when you are.


- New Hampshire
- Grafton County
- Campton
- 03223
- 146 Bell Valley Road
Nearby cities
Nearby zip codes
Other Campton Topics
