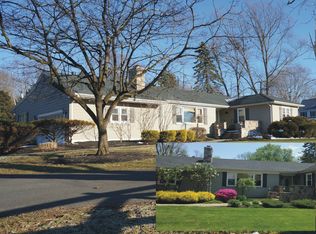
Prepare to fall in love with this one-of-a-kind 4-bedroom, 2800 sq ft, Middletown home in the Lincroft area, newly designed and fully renovated by a craftsman builder with exceptional vision and attention to detail. Modern luxury blends beautifully with timeless traditional style throughout this surprisingly spacious residence. Soaring cathedral ceilings, generous bedrooms and a stunning primary suite create a warm yet sophisticated feel. State-of-the-art baths feature bidet-style toilets, while the smart kitchen includes a Wi-Fi refrigerator with integrated screen technology. Large garages add versatility. Close to the Garden State Parkway, Life Time Fitness, beaches, shopping and transportation, this special home offers craftsmanship, comfort and convenience in an exceptional location.
For sale
$1,275,000
146 Bruce Road, Middletown, NJ 07701
4beds
2,800sqft
Single Family Residence
Built in ----
0.5 Acres Lot
$1,248,900 Zestimate®
$455/sqft
$-- HOA
What's special
Soaring cathedral ceilingsSmart kitchenGenerous bedroomsState-of-the-art bathsStunning primary suiteLarge garages add versatility
- 33 days
- 1,485
- 87
Zillow last checked:
Listing updated:
Listed by:
Christele Terranova-Beam 732-687-8215,
Coldwell Banker Realty
Source: MoreMLS,MLS#: 22630009
Facts & features
Interior
Bedrooms & bathrooms
- Bedrooms: 4
- Bathrooms: 3
- Full bathrooms: 3
Rooms
- Room types: Bonus Room
Heating
- Natural Gas, Forced Air, 2 Zoned Heat
Cooling
- Multi Units, Central Air, 2 Zoned AC
Features
- Ceilings - 9Ft+ 1st Flr, Dec Molding, Recessed Lighting
- Flooring: Ceramic Tile, Tile, Wood
- Basement: Unfinished
- Number of fireplaces: 1
Interior area
- Total structure area: 2,800
- Total interior livable area: 2,800 sqft
Property
Parking
- Total spaces: 2
- Parking features: Double Wide Drive, Driveway
- Attached garage spaces: 2
- Has uncovered spaces: Yes
Features
- Levels: Split Level
- Stories: 1
Lot
- Size: 0.5 Acres
- Dimensions: 125 x 175
- Topography: Level
Details
- Parcel number: 3201090000000020
- Zoning description: Residential, Single Family, Neighborhood
Construction
Type & style
- Home type: SingleFamily
- Property subtype: Single Family Residence
Condition
- New construction: No
Utilities & green energy
- Sewer: Public Sewer
Community & HOA
Community
- Subdivision: None
HOA
- Has HOA: No
Location
- Region: Red Bank
Financial & listing details
- Price per square foot: $455/sqft
- Tax assessed value: $681,700
- Annual tax amount: $11,125
- Date on market: 9/22/2026
- Inclusions: Dishwasher, Light Fixtures, Self/Con Clean, Stove, Stove Hood, Refrigerator, Garage Door Opener, Gas Cooking
Estimated market value
$1,248,900
$1.19M - $1.31M
$6,157/mo
Price history
| Date | Event | Price |
|---|---|---|
| 9/22/2026 | Listed for sale | $1,275,000-8.9%$455/sqft |
Source:  MoreMLS #22630009 Report a problem MoreMLS #22630009 Report a problem | ||
| 9/13/2026 | Listing removed | $1,399,999$500/sqft |
Source: MoreMLS #22623238 Report a problem | ||
| 8/13/2026 | Price change | $1,399,999-3.4%$500/sqft |
Source: MoreMLS #22623238 Report a problem | ||
| 7/29/2026 | Listed for sale | $1,449,999$518/sqft |
Source: MoreMLS #22623238 Report a problem | ||
| 7/29/2026 | Listing removed | $1,449,999$518/sqft |
Source: MoreMLS #22615469 Report a problem | ||
| 6/4/2026 | Price change | $1,449,999-9.3%$518/sqft |
Source: MoreMLS #22615469 Report a problem | ||
| 5/28/2026 | Listed for sale | $1,599,000+145%$571/sqft |
Source: MoreMLS #22615469 Report a problem | ||
| 12/11/2024 | Sold | $652,750+6.1%$233/sqft |
Source: MoreMLS #22426789 Report a problem | ||
| 9/30/2024 | Pending sale | $615,000$220/sqft |
Source: MoreMLS #22426789 Report a problem | ||
| 9/14/2024 | Listed for sale | $615,000$220/sqft |
Source: MoreMLS #22426789 Report a problem | ||
Public tax history
| Year | Property taxes | Tax assessment |
|---|---|---|
| 2025 | $11,339 +10.2% | $689,300 +10.2% |
| 2024 | $10,291 +18.4% | $625,600 +21.6% |
| 2023 | $8,692 +0.4% | $514,500 +8.8% |
| 2022 | $8,655 -2.3% | $472,900 +8% |
| 2021 | $8,858 +3% | $437,900 +4.4% |
| 2020 | $8,599 -0.7% | $419,400 +0.1% |
| 2019 | $8,658 | $419,000 +1.7% |
| 2018 | $8,658 +10.9% | $412,100 +8% |
| 2017 | $7,807 -0.4% | $381,500 +0.9% |
| 2016 | $7,839 +6% | $378,100 -0.2% |
| 2015 | $7,394 +2.4% | $378,700 +8.4% |
| 2014 | $7,223 +1.6% | $349,200 |
| 2013 | $7,111 +1% | $349,200 |
| 2012 | $7,038 +4% | $349,200 |
| 2011 | $6,767 +4.2% | $349,200 -10.7% |
| 2010 | $6,493 -0.8% | $390,900 |
| 2009 | $6,544 | $390,900 +117.9% |
| 2008 | -- | $179,400 |
| 2007 | -- | $179,400 |
| 2006 | -- | $179,400 |
| 2005 | -- | $179,400 |
| 2003 | -- | $179,400 |
| 2002 | -- | $179,400 |
| 2001 | -- | $179,400 |
Find assessor info on the county website
Monthly payment
Est. payment
Payment breakdown
Explore the cost of this home by adjusting the details. Changes won't be saved.Climate risks
Neighborhood: 07701
Nearby schools
Schools provided by the listing agent
- Elementary: Lincroft
- Middle: Thompson
- High: Middle South
Source: MoreMLS. This data may not be complete. We recommend contacting the local school district to confirm school assignments for this home.
Similar homes
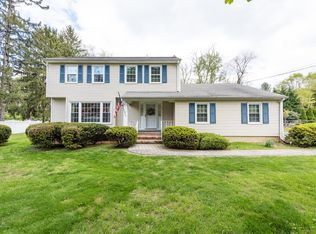
- $1,299,0005 bd2 ba2.7k sqft197 White Road, Little Silver, NJ 07739For Sale

 MLS ID #22631063, Mary Lou Mannino, Berkshire Hathaway HomeServices Fox & Roach - Rumson. MoreMLS
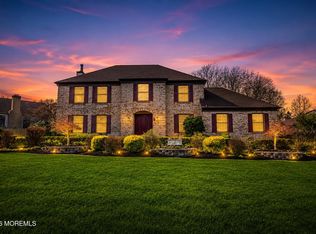
 - $1,299,9994 bd4 ba2.8k sqft97 Windsor Drive, Eatontown, NJ 07724For Sale
 MLS ID #22623142, Lucretia Vance, EXP Realty. MoreMLS
 - $1,299,0004 bd3 ba2.2k sqft29 Centerville Road, Holmdel, NJ 07733For Sale
 MLS ID #22628557, Kathleen Gay, Heritage House Sotheby's International Realty. MoreMLS
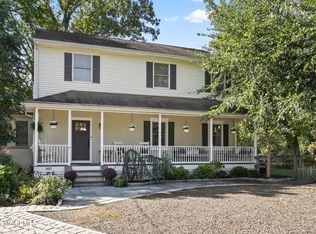
 - $859,0004 bd3 ba2.1k sqft807 Arthur Drive, Red Bank, NJ 07701For Sale
 MLS ID #22631847, Nicole Valentine, C21 Thomson & Co.. MoreMLS
 - $1,250,0004 bd4 ba3.6k sqft221 Verdant Court, Freehold, NJ 07728For SaleMLS ID #22632953, Christine Manna, Heritage House Sotheby's International Realty. MoreMLS
- $699,9994 bd2 ba1.6k sqft55 Davis Lane, Red Bank, NJ 07701For SaleMLS ID #22630632, Justin Calderon, The CRESI Group LLC. MoreMLS
- $1,349,0004 bd5 ba2.8k sqft377 Westwood Ave, Long Branch, NJ 07740For Sale
 MLS ID #2705623R, SUSAN MARCRIE. All Jersey MLS
 - $1,099,9994 bd4 ba2.9k sqft6 Oak Tree Lane, Ocean Twp, NJ 07712For SaleMLS ID #22632648, Lisa M Smith, Resources Real Estate. MoreMLS
- $1,199,0004 bd4 ba2k sqft487 Branch Avenue, Little Silver, NJ 07739For SaleMLS ID #22628442, Stacie Bender, Compass New Jersey LLC. MoreMLS
- $875,0004 bd3 ba2.2k sqft94 Leedsville Drive, Lincroft, NJ 07738For SaleMLS ID #22620847, Robert Haspel, Preferred Properties Real Estate. MoreMLS
- $1,395,0005 bd4 ba3.7k sqft7 Pilgrim Hollow Road, Ocean Twp, NJ 07712For SaleMLS ID #22625136, Kim L Spector, Coldwell Banker Realty. MoreMLS
- $999,0003 bd2 ba2.3k sqft35 Heyward Hills Drive, Holmdel, NJ 07733For SaleMLS ID #22632785, Gerine A Skamarak, EXIT Realty East Coast Shirvanian. MoreMLS
- $1,899,0004 bd4 ba3.2k sqft150 Bowne Road, Middletown, NJ 07748For SaleMLS ID #22631727, Lori Donnelly, Weichert Realtors-Toms River. MoreMLS
- $1,550,0006 bd4 ba3.1k sqft4 Oneida Avenue, Atlantic Highlands, NJ 07716For SaleMLS ID #22633108, Rory Gourlay, Real Broker, LLC- Red Bank. MoreMLS
- $1,347,0004 bd3 ba2k sqft34 Waterwitch Avenue, Highlands, NJ 07732For SaleMLS ID #22628382, Helen Mary Maresca, Heritage House Sotheby's International Realty. MoreMLS
- $1,549,0005 bd3 ba2.8k sqft11 Nolan Drive, West Long Branch, NJ 07764For SaleMLS ID #22629700, Grace Marcus, Sonya Grill Real Estate. MoreMLS
- $1,570,0005 bd4 ba3.4k sqft10 Sunrise Circle, Holmdel, NJ 07733For SaleMLS ID #22624191, Michael Harper, EXP Realty. MoreMLS
- $1,500,0003 bd5 ba3.7k sqft6 Deep Wood Ln, Colts Neck, NJ 07722For SaleMLS ID #2702943R, JOHN ORRICO. All Jersey MLS
- $990,0005 bd4 ba2.6k sqft2 Girard Street, Marlboro, NJ 07746For SaleMLS ID #22624375, Thomas J McCormack, Resources Real Estate. MoreMLS
- $1,075,9954 bd4 ba2.4k sqft10 Lambert Johnson Drive, Ocean Twp, NJ 07712For SaleMLS ID #22613915, Sharyn Coyne, Genora & Co.Realty, LLC. MoreMLS
