Welcome to this beautifully custom-built home offering 3 bedrooms, 3.5 bathrooms, and a thoughtfully designed floor plan perfect for comfortable living and entertaining. The spacious eat-in kitchen is complemented by a separate formal dining room, providing ample space for both everyday meals and special occasions.
The inviting den features a stunning custom brick fireplace, creating a warm and welcoming gathering space. Step outside to enjoy your private backyard oasis, complete with an in-ground pool, privacy fence, and a convenient full bathroom with direct access from the patio. The pool liner was replaced in 2025, providing added peace of mind.
Situated on a generous 0.81-acre lot, the property offers a concrete driveway leading to both the main-level garage and the lower-level garage. The full unfinished basement provides abundant storage, workshop space, or the opportunity to create additional finished living areas to suit your needs.
Enjoy breathtaking mountain views and the tranquility of the surrounding countryside while remaining conveniently located to Greeneville, Johnson City, and Asheville, North Carolina. This exceptional property combines quality craftsmanship, desirable amenities, and a peaceful setting, making it a wonderful place to call home.
If it is more land you are looking for, additional adjoining acreage is available for sale.
All information within is deemed reliable but is not guaranteed and must be verified by the buyers and/or the buyer's agent.
Sold for $408,000
$408,000
146 Deseree Broyles Rd, Chuckey, TN 37641
3beds
3,181sqft
Single Family Residence, Residential
Built in 1986
0.81 Acres Lot
$408,200 Zestimate®
$128/sqft
$3,880 Estimated rent
Home value
$408,200
$388,000 - $429,000
$3,880/mo
Zestimate® history
Owner options
List your home for rent
$3,880/mo
Rent Zestimate®
Find your next renter with Zillow Rental Manager. Plus, with online applications, you can quickly screen prospective tenants – for free.
$3,880/mo
Rent Zestimate®
Refinance and save
$2,571/mo
Est. payment
Refinancing to a lower rate could help reduce your monthly payments and save thousands over the life of the loan.
$2,571/mo
Est. payment
Explore your selling options
Work with a Zillow partner agent
Leverage their expertise and Zillow's premium Showcase listings to get your home seen by more buyers.
Get startedList with your own agent
Get your home in front of millions of buyers by listing it on Zillow.
Learn how to do itSell it yourself
Take full control of how buyers see your home on Zillow by listing For Sale by Owner (FSBO).
List your homeWhat's special
Breathtaking mountain viewsPrivacy fencePrivate backyard oasisIn-ground poolStunning custom brick fireplaceSpacious eat-in kitchenSeparate formal dining room
Zillow last checked:
Listing updated:
Listed by:
Wendi Wheeler 423-620-9553,
Realty Executives East TN Realtors
Bought with:
Cody Tipton, 353826
CENTURY 21 Legacy - Greeneville
Source: TVRMLS,MLS#: 9998504
Facts & features
Interior
Bedrooms & bathrooms
- Bedrooms: 3
- Bathrooms: 4
- Full bathrooms: 3
- 1/2 bathrooms: 1
Heating
- Heat Pump
Cooling
- Heat Pump
Features
- Basement: Block,Concrete,Full,Garage Door
- Number of fireplaces: 1
- Fireplace features: Brick, Den
Interior area
- Total structure area: 4,730
- Total interior livable area: 3,181 sqft
Property
Parking
- Total spaces: 3
- Parking features: Garage
- Garage spaces: 3
Features
- Levels: Two
- Stories: 2
- Pool features: In Ground
- Fencing: Privacy
Lot
- Size: 0.81 Acres
- Dimensions: 139 x 253
- Topography: Level, Rolling Slope
Details
- Parcel number: 100 061.02
- Zoning: Residential
Construction
Type & style
- Home type: SingleFamily
- Architectural style: Traditional
- Property subtype: Single Family Residence, Residential
Materials
- Brick
- Roof: Shingle
Condition
- Average
- New construction: No
- Year built: 1986
Utilities & green energy
- Sewer: Septic Tank
- Water: Public
Community & HOA
Community
- Subdivision: Not In Subdivision
HOA
- Has HOA: No
Location
- Region: Chuckey
Financial & listing details
- Price per square foot: $128/sqft
- Tax assessed value: $383,800
- Annual tax amount: $1,641
- Date on market: 7/22/2026
- Listing terms: Cash,Conventional
Price history
| Date | Event | Price |
|---|---|---|
| 9/11/2026 | Sold | $408,000-4%$128/sqft |
Source: TVRMLS #9998504 Report a problem | ||
| 7/26/2026 | Pending sale | $425,000$134/sqft |
Source: TVRMLS #9998504 Report a problem | ||
| 7/22/2026 | Listed for sale | $425,000$134/sqft |
Source: TVRMLS #9998504 Report a problem | ||
Public tax history
| Year | Property taxes | Tax assessment |
|---|---|---|
| 2025 | $1,641 | $95,950 |
| 2024 | $1,641 +34.7% | $95,950 +69.4% |
| 2023 | $1,218 | $56,650 |
| 2022 | $1,218 | $56,650 |
| 2021 | $1,218 | $56,650 |
| 2020 | $1,218 | $56,650 |
| 2019 | $1,218 | $56,650 +5% |
| 2018 | -- | $53,950 |
| 2017 | $1,284 | $53,950 |
| 2016 | $1,284 +20.2% | $53,950 |
| 2015 | $1,068 | $53,950 |
| 2014 | $1,068 | $53,950 |
| 2013 | -- | $53,950 -3.3% |
| 2011 | $1,067 | $55,775 |
| 2010 | $1,067 | $55,775 |
| 2009 | $1,067 | $55,775 |
| 2008 | -- | $55,775 +40.8% |
| 2007 | $931 +17.5% | $39,600 |
| 2006 | $792 +7% | $39,600 |
| 2005 | $741 | $39,600 |
| 2004 | $741 -0.3% | $39,600 +2.9% |
| 2003 | $743 | $38,500 0% |
| 2001 | -- | $38,506 -75% |
| 2000 | -- | $154,025 |
Find assessor info on the county website
Neighborhood: 37641
Nearby homes
- $212,000-- bd2 ba1.6k sqft123 Deseree Broyles Rd, Chuckey, TN 37641Off Market
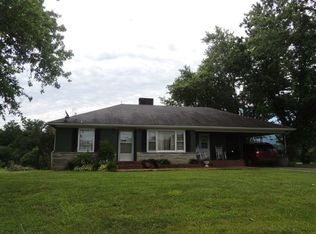
- $33,400-- bd-- ba435 sqft123 Deseree Broyles Rd, Chuckey, TN 37641Off Market
- $15,300-- bd-- ba-- sqft169 Deseree Broyles Rd, Chuckey, TN 37641Off Market
- $544,400-- bd0 ba992 sqft118 Deseree Broyles Rd, Chuckey, TN 37641Off Market
- $244,400-- bd2 ba1.1k sqft168 Deseree Broyles Rd, Chuckey, TN 37641Off Market
- $145,0005.47 acresDeseree Broyles Rd, Chuckey, TN 37641Lot/Land
- $41,800-- bd-- ba-- sqft170 Deseree Broyles Rd, Chuckey, TN 37641Off Market
- $247,000-- bd1 ba2.3k sqft170 Deseree Broyles Rd, Chuckey, TN 37641Off Market
Nearby schools
GreatSchools rating
- 6/10South Central Elementary SchoolGrades: K-8Distance: 0.7 mi
- 5/10David Crockett High SchoolGrades: 9-12Distance: 9.3 mi
Schools provided by the listing agent
- Elementary: South Central
- Middle: South Central
- High: David Crockett
Source: TVRMLS. This data may not be complete. We recommend contacting the local school district to confirm school assignments for this home.


Get pre-qualified for a loan
At Zillow Home Loans, we can pre-qualify you in as little as 5 minutes with no impact to your credit score.An equal housing lender. NMLS #10287.
- Tennessee
- Washington County
- Chuckey
- 37641
- 146 Deseree Broyles Rd
