Skip main navigation
Active
  • $650,000

    146 E Brook Rd, Pittsford, NY 14534

    5beds
    2,296sqft
    Single Family Residence
    Built in 1941
    1.3 Acres Lot
    $-- Zestimate®
    $283/sqft
    $-- HOA

    What's special

    Newer roofBrand-new luxury plank flooringFirst-floor laundryPrivate stone patioBright open layoutFresh neutral paintStainless steel appliances
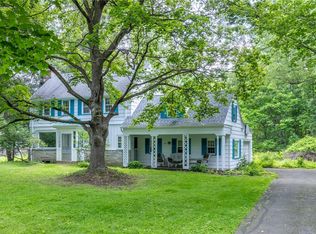
    Beautiful home in a highly sought-after Pittsford, New York neighborhood—convenient to shopping, dining, and top-rated schools—set on 1.3 acres of private, wooded land! Completely renovated inside and out, this home features a bright, open layout with a stunning kitchen showcasing sparkling white cabinetry, stainless steel appliances, quartz countertops, a large island/breakfast bar, and a classic subway tile backsplash. Brand-new luxury plank flooring pairs perfectly with gleaming refinished hardwoods, while fresh neutral paint and fully updated bathrooms create a modern, move-in ready feel throughout. Additional upgrades include all new LED lighting and electrical, first-floor laundry, and a sunroom with a slider leading to a private stone patio—perfect for relaxing or entertaining. The dining room features electric shades and a stylish new stone accent wall. Exterior improvements include a newer roof, brand-new low-maintenance vinyl siding with new shutters and gutters, and a new HVAC system for peace of mind. The fully fenced yard offers privacy and space to enjoy, along with a new shed for extra storage. Bonus: architectural drawings for a future 2-car garage are available—offering even more potential! This home is truly turn-key with high-end updates throughout—don’t miss your chance to make it yours! OPEN HOUSE INFO: SAT 2nd 2-4PM.
    35 days
    |
    2,818
    |
    121
    |

    Zillow last checked:

    Listing updated:

    Listing by:

    Keller Williams Realty Greater Rochester 585-362-8900,

    Nicholas J Wenderlich 585-340-4894

    Source: NYSAMLSs,MLS#: R1675545MLS LogoOriginating MLS: Rochester

    Tour with a local agent

      Facts & features

      Interior

      Bedrooms & bathrooms
      • Bedrooms: 5
      • Bathrooms: 3
      • Full bathrooms: 2
      • 1/2 bathrooms: 1
      • Main level bathrooms: 2
      • Main level bedrooms: 1
      Heating
      • Ductless, Gas, Baseboard, Forced Air, Hot Water
      Cooling
      • Ductless, Central Air
      Appliances
      • Included: Dryer, Dishwasher, Disposal, Gas Oven, Gas Range, Gas Water Heater, Microwave, Refrigerator, Washer
      • Laundry: Main Level
      Features
      • Ceiling Fan(s), Separate/Formal Dining Room, Separate/Formal Living Room, Kitchen Island, Other, See Remarks, Solid Surface Counters, Natural Woodwork, Bedroom on Main Level, Main Level Primary
      • Flooring: Carpet, Ceramic Tile, Hardwood, Varies
      • Windows: Thermal Windows
      • Basement: Full,Partially Finished
      • Has fireplace: No
      Interior area
      • Total structure area: 2,296
      • Total interior livable area: 2,296 sqft

      Property

      Parking
      • Parking features: No Garage, Driveway, Other
      Accessibility
      • Accessibility features: Accessible Bedroom
      Features
      • Levels: Two
      • Stories: 2
      • Exterior features: Blacktop Driveway, Fully Fenced, Private Yard, See Remarks
      • Fencing: Full
      Lot
      • Size: 1.3 Acres
      • Features: Rectangular, Rectangular Lot, Residential Lot, Secluded, Wooded
      Details
      • Additional structures: Shed(s), Storage
      • Parcel number: 2646891511700001002000
      • Special conditions: Standard

      Construction

      Type & style
      • Home type: SingleFamily
      • Architectural style: Contemporary,Two Story
      • Property subtype: Single Family Residence
      Materials
      • Brick, Vinyl Siding, Copper Plumbing
      • Foundation: Block
      • Roof: Asphalt,Shingle
      Condition
      • Resale
      • Year built: 1941

      Utilities & green energy

      • Electric: Circuit Breakers
      • Sewer: Connected
      • Water: Connected, Public
      • Utilities for property: Cable Available, High Speed Internet Available, Sewer Connected, Water Connected

      Community & HOA

      Community
      • Subdivision: Long Mdw
      Location
      • Region: Pittsford

      Financial & listing details

      • Price per square foot: $283/sqft
      • Tax assessed value: $374,500
      • Annual tax amount: $16,246
      • Date on market: 4/23/2026
      • Listing terms: Cash,Conventional,FHA,VA Loan

        Estimated market value

        Not available

        Estimated sales range

        Not available

        $3,289/mo

        Price history

        DateEventPrice
        4/23/2026Listed for sale$650,000+21.5%$283/sqft
        Source: NYSAMLSs #R1675545 Report a problem
        11/30/2021Sold$535,000+7.2%$233/sqft
        Source: NYSAMLSs #R1367409 Report a problem
        10/4/2021Pending sale$499,000$217/sqft
        Source: NYSAMLSs #R1367409 Report a problem
        10/1/2021Contingent$499,000$217/sqft
        Source: NYSAMLSs #R1367409 Report a problem
        9/28/2021Price change$499,000-9.3%$217/sqft
        Source: NYSAMLSs #R1367409 Report a problem
        9/19/2021Listed for sale$549,900+37.5%$240/sqft
        Source: NYSAMLSs #R1367409 Report a problem
        9/25/2020Sold$400,000+8.1%$174/sqft
        Source: NYSAMLSs #R1283780 Report a problem
        8/22/2020Pending sale$369,900$161/sqft
        Source: Mitchell Pierson, Jr., Inc. #R1283780 Report a problem
        8/12/2020Listing removed$2,950$1/sqft
        Source: Mitchell Pierson, Jr., Inc. #R1283782 Report a problem
        8/11/2020Listed for sale$369,900$161/sqft
        Source: Mitchell Pierson, Jr., Inc. #R1283780 Report a problem
        8/10/2020Pending sale$369,900$161/sqft
        Source: Mitchell Pierson, Jr., Inc. #R1283780 Report a problem
        8/5/2020Price change$369,900-5.1%$161/sqft
        Source: Mitchell Pierson, Jr., Inc. #R1283780 Report a problem
        7/13/2020Pending sale$389,900$170/sqft
        Source: Mitchell Pierson, Jr., Inc. #R1283780 Report a problem
        7/3/2020Listed for rent$2,950$1/sqft
        Source: Mitchell Pierson, Jr., Inc. #R1276265 Report a problem
        7/3/2020Price change$389,900-2.5%$170/sqft
        Source: Mitchell Pierson, Jr., Inc. #R1276109 Report a problem
        6/4/2020Listed for sale$399,900+73.9%$174/sqft
        Source: Owner Report a problem
        11/22/2019Sold$230,000-16.4%$100/sqft
        Source: NYSAMLSs #R1225976 Report a problem
        10/2/2019Pending sale$275,000$120/sqft
        Source: Keller Williams Realty Greater Rochester #R1225976 Report a problem
        9/25/2019Price change$275,000-8.3%$120/sqft
        Source: Keller Williams Realty GR #R1225976 Report a problem
        9/23/2019Price change$299,900-6%$131/sqft
        Source: Keller Williams Realty GR #R1225976 Report a problem
        9/18/2019Listed for sale$319,000$139/sqft
        Source: Keller Williams Realty GR #R1225976 Report a problem

        Public tax history

        YearProperty taxesTax assessment
        2025-- $374,500
        2024-- $374,500
        2023-- $374,500
        2022-- $374,500 +11.8%
        2021-- $335,000 +17.3%
        2020-- $285,700
        2018-- $285,700 +5%
        2017$6,431 $272,100
        2016-- $272,100
        2015-- $272,100
        2014-- $272,100 +5%
        2013-- $259,100
        2012-- $259,100
        2011-- $259,100
        2010-- $259,100 +2%
        2009-- $254,000
        2007-- $254,000
        2006-- $254,000 +9.9%
        2005-- $231,100
        2004-- $231,100 +13%
        2003-- $204,500
        2002-- $204,500
        2001-- $204,500
        2000-- $204,500

        Find assessor info on the county website

        Monthly payment

        Estimated monthly payment$1,822
        All calculations are estimates and provided by Zillow, Inc. for informational purposes only. Actual amounts may vary.
        HOA fees may include property taxes on listings classified as Co-Ops. Contact the listing agent and/or owner for fee details.
        Mortgage interest rates are dependent on a number of factors, including credit score, down payment, and repayment length. Interest rate data provided by Zillow Group Marketplace, Inc. as of 1/1/1970 from various mortgage lenders with which we have lead or other similar arrangements; the Estimated Payment is an average of those rates.
        See how much you could borrow to make a competitive offer.

        Climate risks

        Neighborhood: 14534

        Getting around

        40 / 100
        Car-Dependent
        43 / 100
        Somewhat Bikeable

        Nearby schools

        GreatSchools rating
        Schools provided by the listing agent
        • District: Pittsford

        Source: NYSAMLSs. This data may not be complete. We recommend contacting the local school district to confirm school assignments for this home.

        A local agent can set up tours, give advice and negotiate with sellers.

        Browse local experts

        Similar homes

        Skip to the end of the carouselSkip to the beginning of the carousel