*** PRICE IMPROVEMENT***
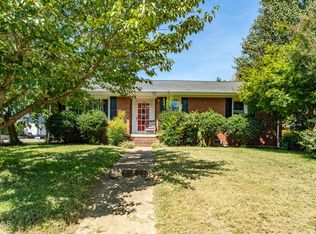
Welcome to this beautifully updated 3 Bedroom, 3.5 bath condo where exceptional quality and sophisticated touches come together to create a truly move-in ready home! You will find attention to detail at every turn and the updates are endless. Hardwood flooring has been refinished to a high sheen, updated gas fireplace in living room, new granite in kitchen, new high-end LVP flooring in primary and brand new walk-in shower in primary suite. The loft area has a gorgeous electric fireplace providing the perfect get-away spot to read and relax. Even the basement garage floor has been freshly painted with very pretty painting design! There are just too many updates and features to mention here. You must see this property to believe just now nicely it has been updated. Just minutes from downtown, this exceptional property offers easy access to restaurants, downtown activities and entertainment, shopping and medical facilities. Here you can enjoy convenience and low-maintenance living in this beautiful home!
For sale
Price cut: $10K (8/22)
$330,000
146 E Ravine Rd, Kingsport, TN 37660
3beds
2,234sqft
Condominium, Residential
Built in 2000
-- sqft lot
$323,600 Zestimate®
$148/sqft
$140/mo HOA
What's special
New granite in kitchen
- 51 days
- 379
- 10
Zillow last checked:
Listing updated:
Listed by:
Donna Stone 423-833-8977,
Blue Ridge Properties 423-247-4181,
Grace McConnell 423-341-9842,
Blue Ridge Properties
Source: TVRMLS,MLS#: 9998551
Facts & features
Interior
Bedrooms & bathrooms
- Bedrooms: 3
- Bathrooms: 4
- Full bathrooms: 3
- 1/2 bathrooms: 1
Primary bedroom
- Level: Lower
Heating
- Heat Pump
Cooling
- Heat Pump
Appliances
- Included: Dishwasher, Refrigerator
- Laundry: Electric Dryer Hookup, Washer Hookup
Features
- Master Downstairs, Eat-in Kitchen, Granite Counters, Kitchen Island, Walk-In Closet(s)
- Flooring: Hardwood, Luxury Vinyl, Tile
- Windows: Insulated Windows
- Basement: Exterior Entry,Garage Door,Walk-Out Access
- Number of fireplaces: 3
- Fireplace features: Master Bedroom, Gas Log, Living Room, Decorative, Other, See Remarks
Interior area
- Total structure area: 3,334
- Total interior livable area: 2,234 sqft
Video & virtual tour
Property
Parking
- Total spaces: 2
- Parking features: Asphalt, Garage Door Opener, Parking Pad
- Garage spaces: 2
Features
- Levels: Two
- Stories: 2
- Patio & porch: Back, Deck
Lot
- Topography: Level
Details
- Parcel number: 046j D 002.00
- Zoning: Res
Construction
Type & style
- Home type: Condo
- Architectural style: Traditional
- Property subtype: Condominium, Residential
Materials
- Brick
- Roof: Asphalt,Shingle
Condition
- Above Average
- New construction: No
- Year built: 2000
Utilities & green energy
- Sewer: Public Sewer
- Water: Public
Community & HOA
Community
- Security: Smoke Detector(s)
- Subdivision: Watauga Court
HOA
- Has HOA: Yes
- HOA fee: $140 monthly
Location
- Region: Kingsport
Financial & listing details
- Price per square foot: $148/sqft
- Tax assessed value: $277,200
- Annual tax amount: $2,280
- Date on market: 7/23/2026
- Listing terms: Cash,Conventional,FHA,THDA,VA Loan
Estimated market value
$323,600
$307,000 - $340,000
$2,140/mo
Price history
| Date | Event | Price |
|---|---|---|
| 8/22/2026 | Price change | $330,000-2.9%$148/sqft |
Source: TVRMLS #9998551 Report a problem | ||
| 7/23/2026 | Listed for sale | $340,000+106.2%$152/sqft |
Source: TVRMLS #9998551 Report a problem | ||
| 3/19/2018 | Sold | $164,900$74/sqft |
Source: Public Record Report a problem | ||
| 4/26/2013 | Listing removed | $1,215$1/sqft |
Source: T. C. Lewis & Co. Properties Report a problem | ||
| 3/14/2013 | Listed for rent | $1,215$1/sqft |
Source: T. C. Lewis & Co. Properties Report a problem | ||
| 9/27/2012 | Listing removed | $1,215$1/sqft |
Source: Hotpads for Rent Report a problem | ||
| 8/28/2012 | Listed for rent | $1,215$1/sqft |
Source: Hotpads for Rent Report a problem | ||
Public tax history
| Year | Property taxes | Tax assessment |
|---|---|---|
| 2025 | $2,280 +16.8% | $69,300 +59.5% |
| 2024 | $1,953 +2% | $43,450 |
| 2023 | $1,914 | $43,450 |
| 2022 | $1,914 | $43,450 |
| 2021 | -- | $43,450 +3.2% |
| 2020 | $1,951 +80.3% | $42,100 |
| 2019 | $1,082 -43.2% | $42,100 |
| 2018 | $1,905 +10.9% | $42,100 -37.5% |
| 2017 | $1,718 -43% | $67,360 -2.1% |
| 2014 | $3,012 +3.1% | $68,832 |
| 2013 | $2,922 -1.3% | $68,832 |
| 2012 | $2,960 +8% | $68,832 +3% |
| 2011 | $2,740 +0.7% | $66,806 |
| 2010 | $2,719 | $66,806 |
| 2009 | $2,719 | $66,806 |
| 2008 | -- | $66,806 +8.6% |
| 2007 | $2,971 +0.8% | $61,516 |
| 2006 | $2,947 | $61,516 |
| 2005 | $2,947 -3.4% | $61,516 |
| 2004 | $3,051 +5.9% | $61,516 -0.9% |
| 2002 | $2,881 | $62,097 +60% |
| 2001 | -- | $38,811 |
Find assessor info on the county website
Monthly payment
Est. payment
Payment breakdown
Explore the cost of this home by adjusting the details. Changes won't be saved.Climate risks
Neighborhood: 37660
Nearby schools
Schools provided by the listing agent
- Elementary: Jackson
- Middle: Sevier
- High: Dobyns Bennett
Source: TVRMLS. This data may not be complete. We recommend contacting the local school district to confirm school assignments for this home.
Similar homes
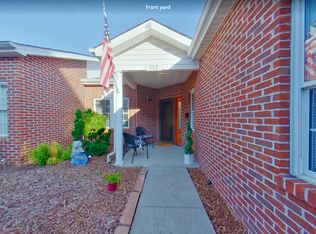
- $405,0003 bd3 ba1.9k sqft1825 Pinebrook Dr, Kingsport, TN 37660For Sale
 MLS ID #10000836, Crystal Arrington. TVRMLS
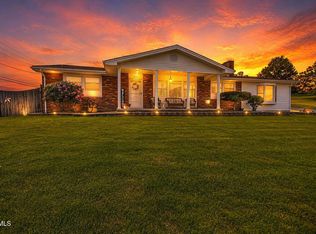
 - $349,5003 bd2 ba3k sqft813 Watauga St, Kingsport, TN 37660For Sale
 MLS ID #9987022, Connie Salyer. TVRMLS

 - $329,9003 bd3 ba2.5k sqft104 Patterson Rd, Kingsport, TN 37660For Sale
 MLS ID #9999134, Amy Amos. TVRMLS
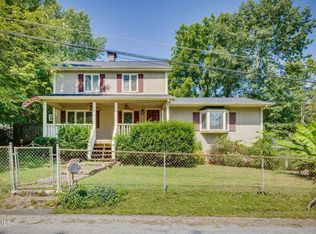
 - $384,9003 bd2 ba1.8k sqft1100 Wateree St, Kingsport, TN 37660For Sale
 MLS ID #10000077, Matt Fleenor. TVRMLS
