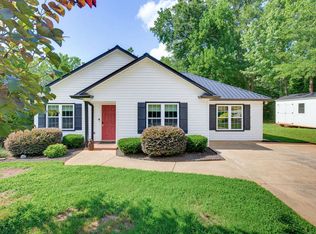
Welcome to this inviting 3 bedroom, 2 bath home in Wellford, SC, offering comfortable living spaces and an impressive outdoor area. The spacious living room features a vaulted ceiling, abundant natural light, and a cozy fireplace, creating a warm and welcoming atmosphere. The kitchen offers ample cabinetry, generous counter space, and a convenient dining area with views of the backyard. Step outside and enjoy the large covered patio, perfect for relaxing, entertaining, or enjoying your morning coffee. The expansive fully fenced backyard provides plenty of room for pets, play, gardening, or outdoor gatherings. A detached storage building adds valuable space for tools, equipment, and additional storage. Additional features include a 2-car attached garage, welcoming front porch, and spacious outdoor areas. Conveniently located in Wellford with access to nearby recreation, including Shipwreck Cove Water Park and Tyger River Park, while offering easy access to the surrounding Upstate communities. NO HOA Come see the space, comfort, and outdoor possibilities this Wellford home has to offer!
For sale
$314,900
146 Gibbs Rd, Wellford, SC 29385
3beds
1,350sqft
Single Family Residence, Residential
Built in ----
0.72 Acres Lot
$305,400 Zestimate®
$233/sqft
$-- HOA
What's special
Cozy fireplaceWelcoming front porchGenerous counter spaceVaulted ceilingLarge covered patioExpansive fully fenced backyardSpacious outdoor areas
- 34 days
- 224
- 24
Zillow last checked:
Listing updated:
Listed by:
Judith Tellez 864-564-3641,
EXP Realty LLC
Source: Greater Greenville AOR,MLS#: 1604052
Facts & features
Interior
Bedrooms & bathrooms
- Bedrooms: 3
- Bathrooms: 2
- Full bathrooms: 2
- Main level bathrooms: 2
- Main level bedrooms: 3
Rooms
- Room types: Laundry
Primary bedroom
- Area: 180
- Dimensions: 12 x 15
Bedroom 2
- Area: 144
- Dimensions: 12 x 12
Bedroom 3
- Area: 130
- Dimensions: 10 x 13
Primary bathroom
- Features: Full Bath, Walk-In Closet(s)
- Level: Main
Dining room
- Area: 135
- Dimensions: 9 x 15
Kitchen
- Area: 150
- Dimensions: 10 x 15
Living room
- Area: 280
- Dimensions: 14 x 20
Heating
- Electric
Cooling
- Central Air, Electric
Appliances
- Included: Dishwasher, Disposal, Electric Oven, Free-Standing Electric Range, Electric Water Heater
- Laundry: 1st Floor, Walk-in, Laundry Room
Features
- High Ceilings, Ceiling Fan(s), Ceiling Smooth, Granite Counters, Open Floorplan, Split Floor Plan
- Flooring: Carpet, Vinyl
- Basement: None
- Attic: Permanent Stairs,Storage
- Number of fireplaces: 1
- Fireplace features: Gas Log
Interior area
- Total interior livable area: 1,350 sqft
Property
Parking
- Total spaces: 2
- Parking features: Attached, Paved, Shared Driveway
- Attached garage spaces: 2
- Has uncovered spaces: Yes
Features
- Levels: One
- Stories: 1
- Patio & porch: Patio, Front Porch
- Fencing: Fenced
Lot
- Size: 0.72 Acres
- Features: 1/2 Acre or Less
- Topography: Level
Details
- Parcel number: 50700071.07
Construction
Type & style
- Home type: SingleFamily
- Architectural style: Traditional
- Property subtype: Single Family Residence, Residential
Materials
- Vinyl Siding
- Foundation: Slab
- Roof: Architectural
Utilities & green energy
- Sewer: Septic Tank
- Water: Public
- Utilities for property: Cable Available
Community & HOA
Community
- Features: None
- Security: Smoke Detector(s)
- Subdivision: None
HOA
- Has HOA: No
- Services included: None
Location
- Region: Wellford
Financial & listing details
- Price per square foot: $233/sqft
- Tax assessed value: $237,400
- Date on market: 9/17/2026
Estimated market value
$305,400
$290,000 - $321,000
$1,808/mo
Price history
| Date | Event | Price |
|---|---|---|
| 9/17/2026 | Listed for sale | $314,900+32%$233/sqft |
Source:  Greater Greenville AOR #1604052 Report a problem | ||
| 2/4/2022 | Sold | $238,500+3.7%$177/sqft |
Source: Public Record Report a problem | ||
| 12/12/2021 | Pending sale | $230,000$170/sqft |
Source:  SAR as distributed by MLS GRID #286267 Report a problem | ||
| 12/9/2021 | Listed for sale | $230,000+25.7%$170/sqft |
Source: SAR as distributed by MLS GRID #286267 Report a problem | ||
| 11/30/2020 | Sold | $183,000+4.6%$136/sqft |
Source: Greater Greenville AOR #1430352 Report a problem | ||
| 10/30/2020 | Pending sale | $175,000$130/sqft |
Source: Keller Williams DRIVE #1430352 Report a problem | ||
| 10/28/2020 | Listed for sale | $175,000$130/sqft |
Source: Keller Williams DRIVE #1430352 Report a problem | ||
| 10/26/2020 | Pending sale | $175,000$130/sqft |
Source: Keller Williams DRIVE #1430352 Report a problem | ||
| 10/24/2020 | Listed for sale | $175,000+7.4%$130/sqft |
Source: Keller Williams DRIVE #1430352 Report a problem | ||
| 3/27/2019 | Sold | $162,900$121/sqft |
Source: SAR as distributed by MLS GRID #259100 Report a problem | ||
| 2/22/2019 | Listed for sale | $162,900+23.4%$121/sqft |
Source: ALLEN & ASSOCIATES, LLC #259100 Report a problem | ||
| 12/3/2015 | Sold | $132,000$98/sqft |
Source: SAR as distributed by MLS GRID #226555 Report a problem | ||
Public tax history
| Year | Property taxes | Tax assessment |
|---|---|---|
| 2025 | -- | $9,496 |
| 2024 | $1,521 -0.2% | $9,496 |
| 2023 | $1,525 | $9,496 +29.7% |
| 2022 | -- | $7,320 |
| 2021 | -- | $7,320 +12.3% |
| 2020 | -- | $6,516 +7.3% |
| 2019 | -- | $6,072 |
| 2018 | $961 | $6,072 +15% |
| 2017 | $961 +15% | $5,280 +12.8% |
| 2016 | $836 | $4,680 |
Find assessor info on the county website
Monthly payment
Est. payment
Payment breakdown
Explore the cost of this home by adjusting the details. Changes won't be saved.Climate risks
Neighborhood: 29385
Nearby schools
Schools provided by the listing agent
- Elementary: Wellford
- Middle: DR Hill
- High: James F. Byrnes
Source: Greater Greenville AOR. This data may not be complete. We recommend contacting the local school district to confirm school assignments for this home.


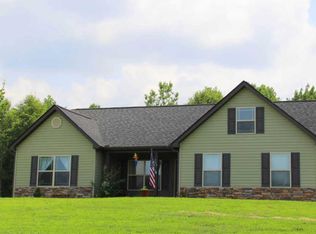
Similar homes
- $359,9003 bd2 ba1.8k sqft484 Carriage Gate Dr, Wellford, SC 29385For Sale
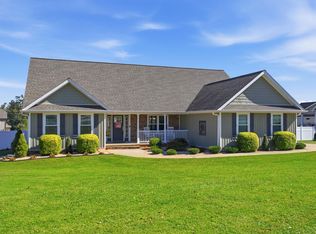 MLS ID #342973, Debbie K Levato, BHHS C Dan Joyner - Midtown. SAR as distributed by MLS GRID
- $317,9003 bd2 ba1.7k sqft1037 Spruce Grove Rd, Duncan, SC 29334For Sale
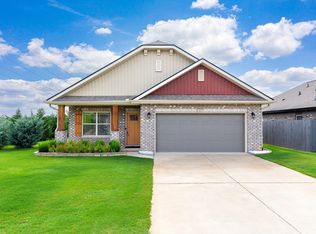 MLS ID #342857, Stephen Balzano, EXP Realty LLC. SAR as distributed by MLS GRID
- $325,0003 bd2 ba1.6k sqft377 Danleigh Way, Inman, SC 29349For Sale
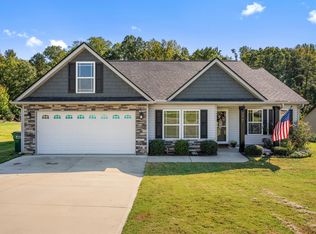 MLS ID #342908, Autumn Hughes, Sirius Realty, LLC. SAR as distributed by MLS GRID
- $320,0003 bd2 ba1.6k sqft101 Valleydale Ct, Inman, SC 29349For Sale
 MLS ID #340559, Deborah Guy, Ponce Realty Group. SAR as distributed by MLS GRID
