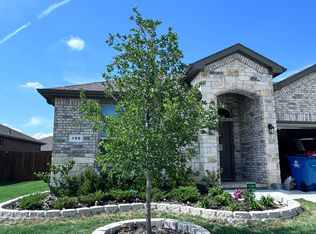
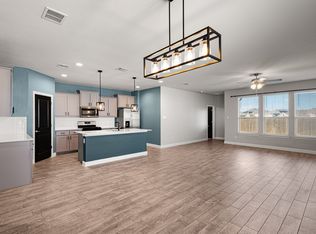
Welcome home to this inviting residence in the desirable Bluestem community, offering a thoughtful one-story layout, stylish updates, and inviting indoor and outdoor living spaces. From the moment you arrive, the beautifully landscaped front yard, brick-edged flower bed, and mature tree create a welcoming first impression. Step through the entry, where an upgraded light fixture adds a polished touch. The spacious kitchen is designed with entertaining in mind, featuring soft gray cabinetry, crisp white countertops, and updated lighting. Just beyond the kitchen, the open living room provides plenty of space to gather and relax, while the dining area offers additional space for meals and entertaining. The private primary suite is positioned toward the back of the home, creating a comfortable retreat filled with natural light. The primary bathroom features dual vanities and a walk-in shower, while the spacious walk-in closet provides excellent storage. Three additional bedrooms are thoughtfully positioned toward the front of the home and share a conveniently located full bathroom. Ceiling fans have been added to the bedrooms for added comfort, and the functional layout provides flexibility for guests, a home office, or other needs. Outside, the expanded back patio creates an inviting extension of the living space and offers a comfortable spot to enjoy the backyard.This home offers a comfortable layout with everyday convenience in a growing Rhome location.
For sale
$360,000
146 Hawksbill Ln, Rhome, TX 76078
4beds
2,189sqft
Single Family Residence
Built in 2022
7,274 Square Feet Lot
$-- Zestimate®
$164/sqft
$93/mo HOA
What's special
Stylish updatesUpdated lightingBeautifully landscaped front yardThoughtful one-story layoutCrisp white countertopsMature treeSoft gray cabinetry
- 4 days
- 55
- 2
Likely to sell faster than
Zillow last checked:
Listing updated:
Listed by:
Stephanie Browne 0644717 940-294-6916,
MAGNOLIA REALTY 940-294-6916
Source: NTREIS,MLS#: 21392029
Facts & features
Interior
Bedrooms & bathrooms
- Bedrooms: 4
- Bathrooms: 2
- Full bathrooms: 2
Primary bedroom
- Features: Dual Sinks, En Suite Bathroom, Walk-In Closet(s)
- Level: First
- Dimensions: 14 x 17
Bedroom
- Features: Ceiling Fan(s), Walk-In Closet(s)
- Level: First
- Dimensions: 13 x 14
Bedroom
- Features: Ceiling Fan(s), Walk-In Closet(s)
- Level: First
- Dimensions: 12 x 10
Bedroom
- Features: Ceiling Fan(s), Walk-In Closet(s)
- Level: First
- Dimensions: 11 x 14
Breakfast room nook
- Level: First
- Dimensions: 7 x 17
Dining room
- Level: First
- Dimensions: 10 x 14
Other
- Features: Built-in Features, Granite Counters
- Level: First
- Dimensions: 4 x 10
Other
- Features: Built-in Features, Dual Sinks, En Suite Bathroom, Granite Counters, Linen Closet, Walk-In Shower
- Level: First
- Dimensions: 8 x 13
Kitchen
- Features: Granite Counters, Kitchen Island, Pantry, Walk-In Pantry
- Level: First
- Dimensions: 9 x 19
Laundry
- Level: First
- Dimensions: 7 x 6
Living room
- Features: Ceiling Fan(s)
- Level: First
- Dimensions: 16 x 20
Heating
- Central, Natural Gas
Cooling
- Central Air, Ceiling Fan(s), Electric
Appliances
- Included: Dishwasher, Disposal, Gas Oven, Gas Range, Microwave, Tankless Water Heater
- Laundry: Washer Hookup, Dryer Hookup, ElectricDryer Hookup, Laundry in Utility Room
Features
- Chandelier, Decorative/Designer Lighting Fixtures, Eat-in Kitchen, Granite Counters, High Speed Internet, Kitchen Island, Open Floorplan, Pantry, Cable TV, Walk-In Closet(s)
- Flooring: Carpet, Ceramic Tile
- Windows: Window Coverings
- Has basement: No
- Has fireplace: No
Interior area
- Total interior livable area: 2,189 sqft
Video & virtual tour
Property
Parking
- Total spaces: 2
- Parking features: Concrete, Door-Multi, Driveway, Garage Faces Front, Garage, Garage Door Opener
- Attached garage spaces: 2
Features
- Levels: One
- Stories: 1
- Patio & porch: Rear Porch, Covered
- Exterior features: Rain Gutters
- Pool features: None, Community
- Fencing: Back Yard,Wood
Lot
- Size: 7,274 Square Feet
- Features: Interior Lot, Landscaped, Subdivision, Sprinkler System, Few Trees
Details
- Parcel number: 201099896
Construction
Type & style
- Home type: SingleFamily
- Architectural style: Traditional,Detached
- Property subtype: Single Family Residence
Materials
- Brick
- Foundation: Slab
- Roof: Composition,Shingle
Condition
- Resale
- Year built: 2022
Utilities & green energy
- Utilities for property: Natural Gas Available, Municipal Utilities, Sewer Available, Separate Meters, Water Available, Cable Available
Community & HOA
Community
- Features: Curbs, Dock, Fishing, Playground, Pool, Trails/Paths, Sidewalks
- Security: Carbon Monoxide Detector(s), Smoke Detector(s)
- Subdivision: Bluestem Ph 1
HOA
- Has HOA: Yes
- Services included: Maintenance Grounds
- HOA fee: $280 quarterly
- HOA name: Ccmc
- HOA phone: 469-246-3509
Location
- Region: Rhome
Financial & listing details
- Price per square foot: $164/sqft
- Tax assessed value: $373,192
- Annual tax amount: $8,832
- Date on market: 10/2/2026
- Cumulative days on market: 5 days
- Listing terms: Cash,Conventional,FHA,VA Loan
- Exclusions: Under Cabinet Lights, Refrigerator, Washer and Dryer, and Furniture.
Estimated market value
Not available
Estimated sales range
Not available
Not available
Price history
| Date | Event | Price |
|---|---|---|
| 10/2/2026 | Listed for sale | $360,000-0.5%$164/sqft |
Source: NTREIS #21392029 Report a problem | ||
| 2/14/2023 | Sold | -- |
Source: NTREIS #20180685 Report a problem | ||
| 11/22/2022 | Pending sale | $361,745$165/sqft |
Source: NTREIS #20180685 Report a problem | ||
| 11/11/2022 | Price change | $361,745-0.8%$165/sqft |
Source: NTREIS #20180685 Report a problem | ||
| 10/5/2022 | Listed for sale | $364,765$167/sqft |
Source:  DR Horton Report a problem DR Horton Report a problem | ||
Public tax history
| Year | Property taxes | Tax assessment |
|---|---|---|
| 2025 | $4,583 -1.5% | $373,192 -0.9% |
| 2024 | $4,655 +54.9% | $376,426 +53.9% |
| 2023 | $3,004 | $244,564 |
Find assessor info on the county website
Monthly payment
Est. payment
Payment breakdown
Explore the cost of this home by adjusting the details. Changes won't be saved.Climate risks
Neighborhood: 76078
Nearby schools
Schools provided by the listing agent
- Elementary: Sevenhills
- Middle: Chisholmtr
- High: Northwest
- District: Northwest ISD
Source: NTREIS. This data may not be complete. We recommend contacting the local school district to confirm school assignments for this home.
Similar homes
- $349,9004 bd2 ba1.8k sqft141 Medina Ln, Rhome, TX 76078For Sale
 MLS ID #21402339, Rachel Robertson. NTREIS
 - $345,0005 bd3 ba2.1k sqft160 Tanager Dr, Rhome, TX 76078For Sale
 MLS ID #21373646, Amber Lozano. NTREIS
 - $360,0005 bd3 ba2.1k sqft179 Dogwood Ave, Rhome, TX 76078For Sale
 MLS ID #21298216, Brittany Allred. NTREIS
 - $--3 bd2 ba1.9k sqft129 Cooper Ct, Springtown, TX 76082AuctionXome
