Welcome to 146 Hecks Run Road, a charming mostly renovated home where peaceful country living meets modern comfort. Nestled on approximately 0.98 acres in Fairmont, this 2-bedroom, 2-bath home offers a private and quiet setting with plenty of space to relax, entertain, and make lasting memories. From the moment you arrive, the large A-frame front porch invites you to slow down and enjoy the simple pleasures of home. Come inside to discover new flooring throughout, a completely renovated kitchen featuring beautiful butcher block countertops, new appliances, and a convenient pot filler, along with two partially updated bathrooms that have a fresh, modern feel. Just off the kitchen, a new deck is being built which creates the perfect space for morning coffee, summer dinners, or evenings spent gathering with the people you love. With ample parking, there is plenty of room to invite guests over for a cookout without feeling crowded. The nearly one-acre setting offers the privacy and peacefulness many buyers are searching for, while still giving you room to enjoy the outdoors. The partially renovated basement opens to a patio and provides flexible space with endless possibilities. Whether you envision a workshop, recreation area, additional storage, or a future finished space. Outside, you'll find a hand-built shed previously used as a chicken coop, but its possibilities don't stop there. Use it for gardening supplies, tools, hobbies, equipment, or simply whatever you need a little extra space for. Brand-new siding adds to the home's fresh, updated exterior. All materials to complete the updates will also be provided to the new owner! If you're looking for a move-in-ready home with privacy, outdoor space, detail oriented updates, and room to make it your own, look no further. You have found the one!
Pending
$199,900
146 Hecks Run Rd, Fairmont, WV 26554
2beds
1,100sqft
Single Family Residence
Built in 1920
0.98 Acres Lot
$194,000 Zestimate®
$182/sqft
$-- HOA
What's special
Large a-frame front porchBeautiful butcher block countertopsAmple parkingHand-built shedNew flooring throughoutNew deckCompletely renovated kitchen
- 30 days
- 1,182
- 100
Likely to sell faster than
Zillow last checked:
Listing updated:
Listed by:
JESSICA SMITH 304-816-9865,
WHITETAIL PROPERTIES REAL ESTATE, LLC,
TRE KERNS,
WHITETAIL PROPERTIES REAL ESTATE, LLC
Source: NCWV REIN,MLS#: 10167067
Facts & features
Interior
Bedrooms & bathrooms
- Bedrooms: 2
- Bathrooms: 2
- Full bathrooms: 2
Primary bedroom
- Level: First
- Area: 180
- Dimensions: 15 x 12
Bedroom 2
- Features: Ceiling Fan(s)
- Level: First
- Area: 110
- Dimensions: 10 x 11
Kitchen
- Features: Laminate Flooring, Balcony/Deck
- Level: First
- Area: 234
- Dimensions: 18 x 13
Living room
- Features: Ceiling Fan(s), Laminate Flooring, Dining Area
- Level: First
- Area: 210
- Dimensions: 21 x 10
Basement
- Level: Basement
Heating
- Central
Cooling
- Central Air
Appliances
- Included: Range, Dishwasher, Refrigerator, Ice Maker, Washer, Dryer, Gas Stove Connection, Plumbed For Ice Maker
- Laundry: Washer Hookup, Gas Dryer Hookup
Features
- High Speed Internet, Single Level Living
- Flooring: Tile, Laminate
- Basement: Partially Finished
- Attic: Storage Only
- Number of fireplaces: 1
- Fireplace features: Electric
Interior area
- Total structure area: 1,500
- Total interior livable area: 1,100 sqft
- Finished area above ground: 1,100
- Finished area below ground: 0
Property
Parking
- Parking features: Off Street
Features
- Levels: 1
- Stories: 1
- Patio & porch: Porch, Patio, Deck
- Exterior features: Lighting, Private Yard
- Fencing: None
- Has view: Yes
- View description: Other
- Waterfront features: None
Lot
- Size: 0.98 Acres
- Dimensions: .98
- Features: Level, Sloped
Details
- Additional structures: Storage Shed/Outbuilding
- Parcel number: 02 4700550000
- Zoning description: None
Construction
Type & style
- Home type: SingleFamily
- Architectural style: Ranch
- Property subtype: Single Family Residence
Materials
- Frame, Vinyl Siding
- Foundation: Block
- Roof: Shingle
Condition
- Year built: 1920
Utilities & green energy
- Electric: 200 Amps
- Sewer: Septic Tank
- Water: Public, Well
- Utilities for property: Cable Available
Community & HOA
Community
- Features: Other
- Security: Smoke Detector(s)
HOA
- Has HOA: No
Location
- Region: Fairmont
Financial & listing details
- Price per square foot: $182/sqft
- Tax assessed value: $89,000
- Annual tax amount: $663
- Date on market: 9/23/2026
- Electric utility on property: Yes
Estimated market value
$194,000
$184,000 - $204,000
$1,407/mo
Price history
| Date | Event | Price |
|---|---|---|
| 10/14/2026 | Pending sale | $199,900$182/sqft |
Source:  NCWV REIN #10167067 Report a problem NCWV REIN #10167067 Report a problem | ||
| 9/23/2026 | Listed for sale | $199,900-0.1%$182/sqft |
Source: NCWV REIN #10167067 Report a problem | ||
| 9/18/2026 | Listing removed | -- |
Source: Owner Report a problem | ||
| 8/13/2026 | Listed for sale | $200,000+280.2%$182/sqft |
Source: Owner Report a problem | ||
| 4/8/2025 | Listing removed | $52,600$48/sqft |
Source: My State MLS #11467606 Report a problem | ||
| 4/4/2025 | Listed for sale | $52,600+75.3%$48/sqft |
Source: My State MLS #11467606 Report a problem | ||
| 5/29/2018 | Sold | $30,000$27/sqft |
Source: Public Record Report a problem | ||
Public tax history
| Year | Property taxes | Tax assessment |
|---|---|---|
| 2025 | $663 +3.6% | $53,400 +2.5% |
| 2024 | $640 +2.1% | $52,080 +2.6% |
| 2023 | $627 +2.6% | $50,760 +2.8% |
| 2022 | $611 | $49,380 +3.5% |
| 2021 | -- | $47,700 +0.4% |
| 2020 | -- | $47,520 +0.8% |
| 2019 | $590 -44.5% | $47,160 +10.2% |
| 2018 | $1,062 +2.1% | $42,780 +1% |
| 2017 | $1,041 +5.9% | $42,360 +5.5% |
| 2016 | $982 | $40,140 +2.5% |
| 2015 | $982 +11.7% | $39,180 +10.1% |
| 2014 | $879 | $35,580 |
Find assessor info on the county website
Monthly payment
Est. payment
Payment breakdown
Explore the cost of this home by adjusting the details. Changes won't be saved.Climate risks
Neighborhood: 26554
Nearby schools
Schools provided by the listing agent
- Elementary: Barrackville Elementary
- Middle: Barrackville Middle
- High: North Marion High
- District: Marion
Source: NCWV REIN. This data may not be complete. We recommend contacting the local school district to confirm school assignments for this home.

Similar homes
- $215,0003 bd2 ba1.4k sqft1250 Monumental Rd, Fairmont, WV 26554For Sale
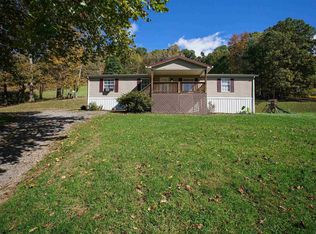 MLS ID #10167476, HELEN FLANAGAN-SULLIVAN. NCWV REIN
 - $199,9002 bd1 ba1.2k sqft635 Apple Valley Rd, Fairmont, WV 26554For Sale
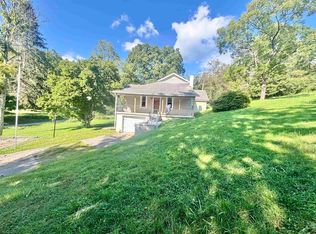 MLS ID #10166904, STACY BROADHURST. NCWV REIN
 - $--3 bd1 ba1k sqft1799 Hillcrest Rd, Fairmont, WV 26554Auction
 ServiceLink Auction
 - $225,0003 bd2 ba1.4k sqft514 Hayhurst St, Rivesville, WV 26588For Sale
 MLS ID #10167468, TALYA GEARDE. NCWV REIN
