Skip main navigation
Sold for $830,000
  • $830,000

    146 Highland Ridge Road, Blowing Rock, NC 28605

    3beds
    2,903sqft
    Single Family Residence
    Built in 1996
    0.55 Acres Lot
    $842,400 Zestimate®
    $286/sqft
    $3,525 Estimated rent

    Home value

    $842,400

    $800,000 - $885,000

    $3,525/mo

    Zestimate® history
    Loading
    Loading...

    Owner options

    List your home for rent

    $3,525/mo

    Rent Zestimate®

    Find your next renter with Zillow Rental Manager. Plus, with online applications, you can quickly screen prospective tenants – for free.

    Learn more

    $3,525/mo

    Rent Zestimate®

    Refinance and save

    $5,150/mo

    Est. payment

    Refinancing to a lower rate could help reduce your monthly payments and save thousands over the life of the loan.

    See today's rates

    $5,150/mo

    Est. payment

    Explore your selling options

    Work with a Zillow partner agent

    Leverage their expertise and Zillow's premium Showcase listings to get your home seen by more buyers.

    Get started

    List with your own agent

    Get your home in front of millions of buyers by listing it on Zillow.

    Learn how to do it

    Sell it yourself

    Take full control of how buyers see your home on Zillow by listing For Sale by Owner (FSBO).

    List your home

    What's special

    Vaulted ceilingsGenerous counter spaceCasual dining areaSpacious closetLarge denBeautifully renovated luxury showerTwo stories of glass
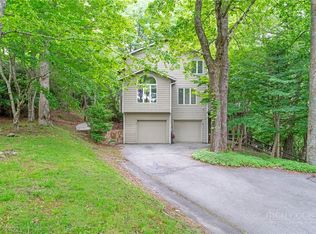
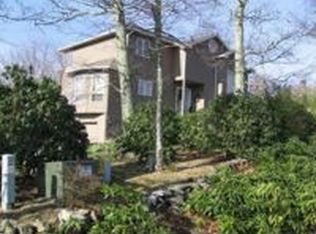
    Perched in the highly desirable Sorrento Skies neighborhood of Blowing Rock, this inviting three-bedroom, 2.5-bath mountain home blends warmth, natural light, and functional living with abundant storage throughout. With coveted southern exposure, the home is filled with sunshine, while expansive windows showcase the peaceful, wooded surroundings. The main living area is highlighted by vaulted ceilings and a dramatic floor-to-ceiling stone fireplace and two stories of glass, creating a welcoming focal point in the great room. The layout flows effortlessly into the kitchen and breakfast area, offering an ideal setting for both everyday living and entertaining. Step out onto the deck from the breakfast area to enjoy fresh mountain air and easy outdoor dining. The well-equipped and newly updated kitchen features generous counter space and a casual dining area, along with a formal dining room and large den. The main-level primary suite provides both privacy and convenience, and includes a spacious closet and a thoughtfully updated bath with dual sinks and a beautifully renovated luxury shower. Upstairs, an open loft offers a cozy reading nook or media space, leading to two additional bedrooms and a full bath with dual vanities. One bedroom is currently used as a sewing room and offers excellent flexibility as a home office, fitness space, or hobby room. From this room, access a substantial 502-square-foot attic—an exceptional storage opportunity not included in the home’s heated living area. A gently sloping driveway leads to the attached two-car garage, ensuring easy year-round access. House is also equipped with a whole-house generator and chair lift for easy access between levels. Ideally located just minutes from the shops, dining, and charm of downtown Boone & Blowing Rock, as well as the scenic beauty of the Blue Ridge Parkway, this home offers a perfect balance of convenience and mountain tranquility. Whether you're seeking a full-time residence, weekend getaway, or High Country retreat, this welcoming property delivers the space, setting, and comfort to fully embrace mountain living. Sorrento Forest subdivision; governed by Sorrento Skies POA. See sorrentoskies.com for POA information. $50 transfer fee for new owners. Full list of updates can be found in documents. Seller financing available.

    Zillow last checked:

    Listing updated:

    Listed by:

    Robert Garrett (828)963-7600,

    Foscoe Realty & Development,

    Trey Boggs 336-580-4220,

    Foscoe Realty & Development

    Bought with:

    Jaco Gerbrands, 295869

    Howard Hanna Allen Tate Real Estate Blowing Rock

    Source: High Country AOR,MLS#: 261209MLS LogoOriginating MLS: High Country Association of Realtors Inc.

    Facts & features

    Interior

    Bedrooms & bathrooms
    • Bedrooms: 3
    • Bathrooms: 3
    • Full bathrooms: 2
    • 1/2 bathrooms: 1
    Heating
    • Forced Air, Propane
    Cooling
    • Central Air, 1 Unit
    Appliances
    • Included: Dryer, Dishwasher, Exhaust Fan, Electric Water Heater, Freezer, Gas Cooktop, Microwave, Refrigerator, Washer
    • Laundry: Main Level
    Features
    • Attic, See Remarks, Vaulted Ceiling(s)
    • Windows: Double Pane Windows
    • Basement: Crawl Space
    • Attic: Floored,Other,See Remarks
    • Number of fireplaces: 1
    • Fireplace features: One, Stone
    Interior area
    • Total structure area: 3,640
    • Total interior livable area: 2,903 sqft
    • Finished area above ground: 2,903
    • Finished area below ground: 0

    Property

    Parking
    • Total spaces: 2
    • Parking features: Driveway, Garage, Two Car Garage, Paved, Private
    • Garage spaces: 2
    • Has uncovered spaces: Yes
    Features
    • Levels: Two
    • Stories: 2
    • Patio & porch: Open
    • Exterior features: Storage, Paved Driveway
    • Has view: Yes
    • View description: Long Range, Mountain(s)
    Lot
    • Size: 0.55 Acres
    Details
    • Parcel number: 2829118161000
    • Zoning description: Residential

    Construction

    Type & style
    • Home type: SingleFamily
    • Architectural style: Contemporary
    • Property subtype: Single Family Residence
    Materials
    • Wood Siding, Wood Frame
    • Roof: Asphalt,Shingle
    Condition
    • Year built: 1996

    Utilities & green energy

    • Electric: Generator
    • Sewer: Septic Permit Unavailable
    • Water: Shared Well
    • Utilities for property: Cable Available, High Speed Internet Available

    Community & HOA

    Community
    • Features: Long Term Rental Allowed
    • Subdivision: Sorrento Forest
    HOA
    • Has HOA: Yes
    • HOA fee: $375 annually
    Location
    • Region: Blowing Rock

    Financial & listing details

    • Price per square foot: $286/sqft
    • Tax assessed value: $675,400
    • Annual tax amount: $2,147
    • Date on market: 4/17/2026
    • Listing terms: Cash,Conventional,New Loan,Owner May Carry
    • Road surface type: Paved

    Price history

    DateEventPrice
    6/24/2026Sold$830,000-2.2%$286/sqft
    Source: High Country AOR #261209 Report a problem
    4/27/2026Pending sale$849,000$292/sqft
    Source: High Country AOR #261209 Report a problem
    4/17/2026Listed for sale$849,000$292/sqft
    Source: High Country AOR #261209 Report a problem

    Public tax history

    YearProperty taxesTax assessment
    2025-- $675,400
    2024$2,656 $675,400
    2023$2,656 +0.9%$675,400
    2022$2,633 +32.2%$675,400 +63.5%
    2021$1,992 $413,000
    2020$1,992 $413,000
    2019$1,992 $413,000
    2018$1,992 +11.6%$413,000
    2017$1,786 +10.2%$413,000 -4.4%
    2013$1,620 $431,900
    2012-- $431,900
    2011-- $431,900
    2010-- $431,900
    Find assessor info on the county website

    Neighborhood: 28605

    Nearby schools

    GreatSchools rating
    Schools provided by the listing agent
    • Elementary: Blowing Rock
    • High: Watauga

    Source: High Country AOR. This data may not be complete. We recommend contacting the local school district to confirm school assignments for this home.

    Get a cash offer in 3 minutes
    Find out how much your home could sell for in as little as 3 minutes with a no-obligation cash offer.
    Estimated market value
    $842,400
    Get a cash offer in 3 minutes
    Find out how much your home could sell for in as little as 3 minutes with a no-obligation cash offer.
    Estimated market value
    $842,400