Mountain Views, Exceptional Space, and Endless Possibilities!**
Qualified buyers may have the opportunity to assume the seller's existing mortgage at a low **2.75% interest rate**.
Wake up to breathtaking mountain views and enjoy the perfect blend of peaceful country living and everyday convenience. Just 10 minutes from both downtown Johnson City and Elizabethton, this beautifully maintained home offers the best of both worlds with a Johnson city address but only county taxes. Five minutes to trout river, 6 minutes to Sycamore shoals park and museum, 7 minutes to Milligan College and much more.
From the moment you relax on the inviting front porch swing, you'll feel right at home. Inside, you'll love the open floor plan, soaring ceilings, beautiful molding with detailed designs, and thoughtfully designed layout that accommodates a variety of lifestyles. On the second level you have a wood panel ceiling above the stairway, the walls are beautifully textured with a floral design, and going up to third floor the walls are burlap.
The main level features everything needed for convenient one-level living, including a flexible space which is currently being used as an additional family room could also serve as a private primary suite, in-law suite, guest quarters, or short-term rental.
Upstairs, the expansive primary suite is a true retreat with an en suite bath featuring a walk-in shower, oversized soaking tub, and private balcony overlooking the stunning mountain views. This level also includes two additional bedrooms, another full bathroom, and a dedicated office--perfect for working from home.
The third floor offers a large bonus room currently used as a flex room but ideal as a home theater, game room, or extra bedroom. It could be made into a 5th bedroom if you need one. Two oversized storage closets provide abundant storage, and plumbing is already in place, offering the opportunity to add a fourth bathroom.
Step outside to your own private backyard oasis. Enjoy the salt water in-ground pool, relaxing front and back porches, fire pit with seating area, and a yard barn complete with a convenient half bath for pool guests. The raised beds with great soil for gardening has fig, blueberries, blackberries, raspberries and strawberry perennials.
Features include:
* 4 bedrooms
* Dedicated office
* Large bonus room
* 3 full bathrooms, pool half bathroom
* Detached 3-car garage
* In-ground salt water pool
* Wrap around front and large back porches
* Fire pit and outdoor entertaining area
* Yard barn
* Frequent Community get together's
This house is USDA Eligible. Don't miss your chance to own this remarkable home with incredible views, flexible living spaces, and unmatched amenities. Schedule your private showing today!
*Information is deemed reliable but not guaranteed. Information has been obtained from CRS, the owner, previous appraisal, and third-party sources. Buyer and buyer's agent should verify all information.*.
For sale
$825,000
146 Hopson Rd, Johnson City, TN 37601
4beds
4,018sqft
Single Family Residence, Residential
Built in 2008
0.78 Acres Lot
$793,800 Zestimate®
$205/sqft
$-- HOA
What's special
Breathtaking mountain viewsInviting front porch swingSalt water in-ground poolDedicated officeOpen floor planLarge bonus roomSoaring ceilings
- 106 days
- 778
- 59
Zillow last checked:
Listing updated:
Listed by:
Hazel Shipley 423-676-4411,
Mountain Heritage Realty 423-434-4663
Source: TVRMLS,MLS#: 9997766
Facts & features
Interior
Bedrooms & bathrooms
- Bedrooms: 4
- Bathrooms: 4
- Full bathrooms: 3
- 1/2 bathrooms: 1
Heating
- Heat Pump
Cooling
- Central Air
Appliances
- Included: Cooktop, Dishwasher, Double Oven, Refrigerator
- Laundry: Electric Dryer Hookup, Washer Hookup
Features
- Eat-in Kitchen, Granite Counters, Kitchen Island, Kitchen/Dining Combo, Pantry, Walk-In Closet(s)
- Flooring: Hardwood, Tile
- Windows: Double Pane Windows
- Basement: Crawl Space,Finished
- Number of fireplaces: 1
- Fireplace features: Den, Gas Log
Interior area
- Total structure area: 4,018
- Total interior livable area: 4,018 sqft
Video & virtual tour
Property
Parking
- Total spaces: 3
- Parking features: Asphalt
- Garage spaces: 3
Features
- Levels: Three Or More
- Stories: 3
- Patio & porch: Back, Covered, Deck, Front Porch, Side Porch
- Pool features: In Ground
- Fencing: Back Yard,Privacy
- Has view: Yes
- View description: Mountain(s)
Lot
- Size: 0.78 Acres
- Dimensions: 154 x 219 irr
- Topography: Level
Details
- Additional structures: Pool House
- Parcel number: 047e C 01900 000
- Zoning: Res
Construction
Type & style
- Home type: SingleFamily
- Architectural style: Traditional
- Property subtype: Single Family Residence, Residential
Materials
- Brick, Vinyl Siding
- Foundation: Block
- Roof: Composition
Condition
- Above Average
- New construction: No
- Year built: 2008
Utilities & green energy
- Sewer: Septic Tank
- Water: Public
- Utilities for property: Electricity Connected, Water Connected, Cable Connected
Community & HOA
Community
- Security: Security System
- Subdivision: Not In Subdivision
HOA
- Has HOA: No
- Amenities included: Landscaping
Location
- Region: Johnson City
Financial & listing details
- Price per square foot: $205/sqft
- Tax assessed value: $428,000
- Annual tax amount: $2,333
- Date on market: 7/5/2026
- Listing terms: Cash,Conventional,VA Loan
- Electric utility on property: Yes
Estimated market value
$793,800
$754,000 - $833,000
$4,185/mo
Price history
| Date | Event | Price |
|---|---|---|
| 7/10/2026 | Price change | $825,000-2.9%$205/sqft |
Source: TVRMLS #9997766 Report a problem | ||
| 7/5/2026 | Listed for sale | $850,000-1.2%$212/sqft |
Source: TVRMLS #9997766 Report a problem | ||
| 6/29/2026 | Listing removed | $859,900$214/sqft |
Source: TVRMLS #9996551 Report a problem | ||
| 6/22/2026 | Price change | $859,900-3.9%$214/sqft |
Source: TVRMLS #9996551 Report a problem | ||
| 6/8/2026 | Listed for sale | $894,900+11.9%$223/sqft |
Source: TVRMLS #9996551 Report a problem | ||
| 10/31/2024 | Sold | $800,000$199/sqft |
Source: TVRMLS #9970189 Report a problem | ||
| 8/28/2024 | Pending sale | $800,000$199/sqft |
Source: TVRMLS #9970189 Report a problem | ||
| 8/22/2024 | Listed for sale | $800,000+105.1%$199/sqft |
Source: TVRMLS #9970189 Report a problem | ||
| 8/27/2019 | Sold | $390,000-2.5%$97/sqft |
Source: TVRMLS #424078 Report a problem | ||
| 7/31/2019 | Pending sale | $399,900$100/sqft |
Source: EVANS & EVANS REAL ESTATE #424078 Report a problem | ||
| 7/22/2019 | Listed for sale | $399,900$100/sqft |
Source: EVANS & EVANS REAL ESTATE #424078 Report a problem | ||
| 7/10/2019 | Pending sale | $399,900$100/sqft |
Source: EVANS & EVANS REAL ESTATE #424078 Report a problem | ||
| 7/8/2019 | Listed for sale | $399,900+33.3%$100/sqft |
Source: EVANS & EVANS REAL ESTATE #424078 Report a problem | ||
| 10/31/2017 | Sold | $300,000+0.8%$75/sqft |
Source: Public Record Report a problem | ||
| 1/26/2016 | Listing removed | $297,500$74/sqft |
Source: Mountain Aire Realty #365837 Report a problem | ||
| 1/14/2016 | Price change | $297,500-5.5%$74/sqft |
Source: Mountain Aire Realty #365837 Report a problem | ||
| 11/13/2015 | Price change | $314,900-3.1%$78/sqft |
Source: Mountain Aire Realty #365837 Report a problem | ||
| 9/25/2015 | Price change | $324,900-4.2%$81/sqft |
Source: Mountain Aire Realty #365837 Report a problem | ||
| 8/12/2015 | Price change | $339,000-1.4%$84/sqft |
Source: Mountain Aire Realty #365837 Report a problem | ||
| 7/30/2015 | Listed for sale | $343,700+20.6%$86/sqft |
Source: Mountain Aire Realty #365837 Report a problem | ||
| 5/13/2013 | Sold | $285,000+15.4%$71/sqft |
Source: Public Record Report a problem | ||
| 6/3/2011 | Sold | $247,000$61/sqft |
Source: Public Record Report a problem | ||
Public tax history
| Year | Property taxes | Tax assessment |
|---|---|---|
| 2025 | $2,333 | $107,000 |
| 2024 | $2,333 | $107,000 |
| 2023 | $2,333 +7.4% | $107,000 |
| 2022 | $2,172 | $107,000 |
| 2021 | -- | $107,000 +14.8% |
| 2020 | $2,303 | $93,225 |
| 2019 | $2,303 +20.5% | $93,225 +20.5% |
| 2018 | $1,911 +0% | $77,375 |
| 2017 | $1,911 +0.8% | $77,375 |
| 2016 | $1,896 +0% | $77,375 |
| 2015 | $1,896 +0.5% | $77,375 +0.5% |
| 2014 | $1,887 +5.2% | $77,025 +0% |
| 2013 | $1,795 +11.9% | $77,023 +3.3% |
| 2012 | $1,604 -0.1% | $74,595 |
| 2011 | $1,606 -5.6% | $74,595 |
| 2010 | $1,701 +15.4% | $74,595 +15.4% |
| 2009 | $1,474 +2.7% | $64,660 |
| 2008 | $1,435 +1699.7% | $64,660 +1602.5% |
| 2007 | $80 | $3,798 |
| 2006 | $80 -18% | $3,798 |
| 2005 | $97 +37.9% | $3,798 +37.9% |
| 2004 | $71 +15.3% | $2,755 |
| 2002 | $61 | $2,755 |
| 2001 | -- | $2,755 -75% |
| 2000 | -- | $11,020 |
Find assessor info on the county website
Monthly payment
Est. payment
Payment breakdown
Explore the cost of this home by adjusting the details. Changes won't be saved.Climate risks
Neighborhood: Central
Nearby schools
Schools provided by the listing agent
- Elementary: Central
- Middle: Central
- High: Happy Valley
Source: TVRMLS. This data may not be complete. We recommend contacting the local school district to confirm school assignments for this home.
Similar homes
- $799,9005 bd3 ba5k sqft205 Summer Rose Ln, Johnson City, TN 37601For Sale
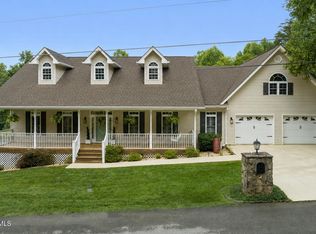 MLS ID #9998290, Daphanie Roberts. TVRMLS
 - $695,0004 bd3 ba3.7k sqft338 Old Milligan Hwy, Johnson City, TN 37601For Sale
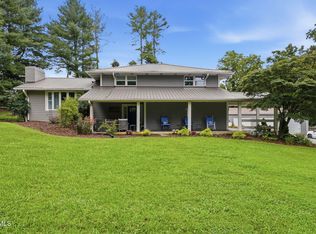 MLS ID #9998992, Lincoln Walters. TVRMLS
 - $989,9904 bd3 ba3.4k sqft2898 Watauga Rd, Johnson City, TN 37601For Sale
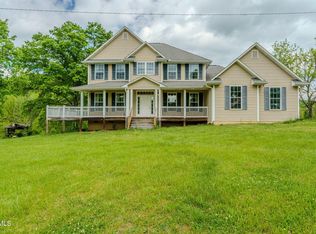 MLS ID #9995010, William Naranjo. TVRMLS
 - $750,0004 bd4 ba3.2k sqft4230 Marable Ln, Johnson City, TN 37601For Sale
 MLS ID #9997976, Alexis P Greene. TVRMLS
