Spacious and beautifully situated home in desirable Topsfield offering 9 Rooms/5 Beds/2.5 Baths on nearly an acre of land/corner lot! This spacious property with new roof features a bright and open layout with a large living room centered around a cozy fireplace, a formal dining area and a generous kitchen ideal for everyday living and entertaining. Hardwood floors, abundant natural light and flexible living space provide comfort and versatility for today’s lifestyle. The finished lower level adds additional living area perfect for a family room, guest space or home office. Enjoy the peaceful outdoor setting from the screened porch overlooking the private yard. The property also features a 2 car garage and ample off-street parking, making it ideal for households with multiple vehicles or guests. Conveniently located near Route 1, parks, shopping, and much more. A rare opportunity to own a spacious home in one of Topsfield’s most desirable locations.
Sold for $760,000
$760,000
146 Ipswich Rd, Topsfield, MA 01983
5beds
2,424sqft
Single Family Residence
Built in 1960
0.92 Acres Lot
$763,900 Zestimate®
$314/sqft
$6,085 Estimated rent
Home value
$763,900
$695,000 - $840,000
$6,085/mo
Zestimate® history
Owner options
List your home for rent
$6,085/mo
Rent Zestimate®
Find your next renter with Zillow Rental Manager. Plus, with online applications, you can quickly screen prospective tenants – for free.
$6,085/mo
Rent Zestimate®
Refinance and save
$4,750/mo
Est. payment
Refinancing to a lower rate could help reduce your monthly payments and save thousands over the life of the loan.
$4,750/mo
Est. payment
Explore your selling options
Work with a Zillow partner agent
Leverage their expertise and Zillow's premium Showcase listings to get your home seen by more buyers.
Get startedList with your own agent
Get your home in front of millions of buyers by listing it on Zillow.
Learn how to do itSell it yourself
Take full control of how buyers see your home on Zillow by listing For Sale by Owner (FSBO).
List your homeWhat's special
Spacious homePrivate yardCorner lotBright and open layoutFormal dining areaHardwood floorsNew roof
Zillow last checked:
Listing updated:
Listed by:
Matt Tasgin 857-361-8584,
United Brokers 781-629-2258,
Melissa Mejia 857-284-2279
Bought with:
Kevin Ochoa
United Brokers
Source: MLS PIN,MLS#: 73482563
Facts & features
Interior
Bedrooms & bathrooms
- Bedrooms: 5
- Bathrooms: 3
- Full bathrooms: 2
- 1/2 bathrooms: 1
- Main level bathrooms: 2
Primary bedroom
- Features: Bathroom - 3/4, Closet, Flooring - Hardwood
- Level: First
- Area: 232.88
- Dimensions: 16.4 x 14.2
Bedroom 2
- Features: Closet, Flooring - Hardwood
- Level: First
- Area: 177
- Dimensions: 15 x 11.8
Bedroom 3
- Features: Closet, Flooring - Hardwood
- Level: First
- Area: 143.96
- Dimensions: 12.2 x 11.8
Bedroom 4
- Features: Closet, Flooring - Hardwood
- Level: First
- Area: 157.62
- Dimensions: 11.1 x 14.2
Bedroom 5
- Features: Closet, Flooring - Laminate
- Level: Basement
- Area: 124.3
- Dimensions: 11.3 x 11
Primary bathroom
- Features: Yes
Bathroom 1
- Features: Bathroom - Full, Bathroom - Tiled With Tub & Shower, Flooring - Vinyl
- Level: Main,First
- Area: 33.28
- Dimensions: 5.2 x 6.4
Bathroom 2
- Features: Bathroom - 3/4, Flooring - Stone/Ceramic Tile
- Level: Main,First
- Area: 32.64
- Dimensions: 5.1 x 6.4
Bathroom 3
- Features: Bathroom - Half, Flooring - Laminate, Dryer Hookup - Electric, Washer Hookup
- Level: Basement
- Area: 39.96
- Dimensions: 7.4 x 5.4
Dining room
- Features: Flooring - Hardwood, Deck - Exterior, Exterior Access
- Level: Main,First
- Area: 114.24
- Dimensions: 11.2 x 10.2
Family room
- Features: Bathroom - Half, Walk-In Closet(s), Closet, Exterior Access, Open Floorplan
- Level: Basement
- Area: 531.96
- Dimensions: 28.6 x 18.6
Kitchen
- Features: Flooring - Stone/Ceramic Tile, Exterior Access
- Level: Main,First
- Area: 231.28
- Dimensions: 19.6 x 11.8
Living room
- Features: Flooring - Hardwood, Window(s) - Bay/Bow/Box, Window Seat
- Level: Main,First
- Area: 326.65
- Dimensions: 23.5 x 13.9
Heating
- Baseboard, Natural Gas
Cooling
- Window Unit(s)
Appliances
- Included: Gas Water Heater, Range, Dishwasher, Microwave, Refrigerator, Washer, Dryer
- Laundry: Bathroom - Half, Electric Dryer Hookup, Washer Hookup, In Basement
Features
- Central Vacuum, Walk-up Attic
- Flooring: Tile, Vinyl, Hardwood
- Doors: French Doors
- Basement: Full,Finished,Interior Entry,Garage Access
- Number of fireplaces: 1
- Fireplace features: Living Room
Interior area
- Total structure area: 2,424
- Total interior livable area: 2,424 sqft
- Finished area above ground: 1,689
- Finished area below ground: 735
Property
Parking
- Total spaces: 8
- Parking features: Attached, Under, Garage Door Opener, Heated Garage, Oversized, Paved Drive, Off Street, Driveway, Paved
- Attached garage spaces: 2
- Uncovered spaces: 6
Features
- Patio & porch: Screened
- Exterior features: Porch - Screened, Rain Gutters, Storage
Lot
- Size: 0.92 Acres
- Features: Corner Lot, Gentle Sloping
Details
- Parcel number: M:0026 B:0022 L:,3693840
- Zoning: IRA
Construction
Type & style
- Home type: SingleFamily
- Architectural style: Ranch
- Property subtype: Single Family Residence
Materials
- Frame
- Foundation: Concrete Perimeter
- Roof: Shingle
Condition
- Year built: 1960
Utilities & green energy
- Electric: Circuit Breakers, 200+ Amp Service
- Sewer: Private Sewer
- Water: Public
- Utilities for property: for Electric Range, for Electric Oven, for Electric Dryer, Washer Hookup
Community & HOA
Community
- Features: Shopping, Park, Walk/Jog Trails, Highway Access, House of Worship, Public School
HOA
- Has HOA: No
Location
- Region: Topsfield
Financial & listing details
- Price per square foot: $314/sqft
- Tax assessed value: $634,300
- Annual tax amount: $9,508
- Date on market: 3/28/2026
- Road surface type: Paved
Price history
| Date | Event | Price |
|---|---|---|
| 4/17/2026 | Sold | $760,000+8.6%$314/sqft |
Source: MLS PIN #73482563 Report a problem | ||
| 3/10/2026 | Contingent | $699,986$289/sqft |
Source: MLS PIN #73482563 Report a problem | ||
| 3/4/2026 | Listed for sale | $699,986+240.6%$289/sqft |
Source: MLS PIN #73482563 Report a problem | ||
| 11/10/2025 | Listing removed | $6,500$3/sqft |
Source: Zillow Rentals Report a problem | ||
| 10/31/2025 | Listed for rent | $6,500+171.4%$3/sqft |
Source: Zillow Rentals Report a problem | ||
| 4/13/2014 | Listing removed | $2,395$1/sqft |
Source: The Thomson Companies #71626366 Report a problem | ||
| 1/26/2014 | Listed for rent | $2,395$1/sqft |
Source: The Thomson Companies #71626366 Report a problem | ||
| 5/18/1995 | Sold | $205,500$85/sqft |
Source: Public Record Report a problem | ||
Public tax history
| Year | Property taxes | Tax assessment |
|---|---|---|
| 2025 | $9,508 +2% | $634,300 |
| 2024 | $9,318 +6.6% | $634,300 +10.3% |
| 2023 | $8,742 | $575,100 |
| 2022 | $8,742 +4.1% | $575,100 +22.8% |
| 2021 | $8,394 +2.9% | $468,400 |
| 2020 | $8,160 +2.8% | $468,400 +0.4% |
| 2019 | $7,934 +2.8% | $466,700 +5% |
| 2018 | $7,718 +9.2% | $444,600 +6.5% |
| 2017 | $7,067 +6.1% | $417,400 +3.5% |
| 2016 | $6,661 +5.9% | $403,200 +5.5% |
| 2015 | $6,287 +7.7% | $382,200 +5.8% |
| 2014 | $5,840 -2.6% | $361,400 -3.8% |
| 2013 | $5,994 +6.2% | $375,800 +2.8% |
| 2012 | $5,645 +1.9% | $365,400 -2.2% |
| 2011 | $5,540 +1.4% | $373,600 -5.2% |
| 2010 | $5,466 +7% | $394,100 -0.6% |
| 2009 | $5,107 +1% | $396,500 -5.8% |
| 2008 | $5,058 +0.2% | $420,800 -3.5% |
| 2007 | $5,046 +4% | $436,100 +4.8% |
| 2006 | $4,853 -3.3% | $416,200 |
| 2005 | $5,019 +13% | $416,200 +14.4% |
| 2004 | $4,440 +2.1% | $363,900 +6.7% |
| 2003 | $4,347 +5.8% | $341,200 +13.8% |
| 2002 | $4,107 +15.3% | $299,800 +25.6% |
| 2000 | $3,561 +24.4% | $238,700 +17.4% |
| 1997 | $2,862 | $203,300 |
Find assessor info on the county website
Neighborhood: 01983
Nearby homes
- $811,2004 bd2 ba2.5k sqft144 Ipswich Rd, Topsfield, MA 01983Off Market
- $867,6003 bd2 ba2.4k sqft150 Ipswich Rd, Topsfield, MA 01983Off Market
- $838,9005 bd3 ba2.3k sqft8 Canterbury Hill Rd, Topsfield, MA 01983Off Market
- $886,9002 bd2 ba1.4k sqft145 Topsfield Rd, Ipswich, MA 01983Off Market
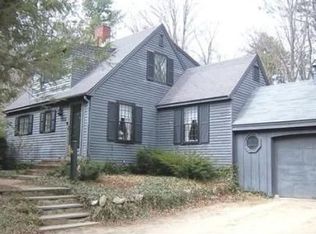
- $690,0005 bd3 ba3.2k sqft141 Ipswich Rd, Topsfield, MA 01983Sold
- $707,8003 bd2 ba1.1k sqft147 Ipswich Rd, Topsfield, MA 01983Off Market
- $1,075,1003 bd4 ba2.9k sqft140 Ipswich Rd, Topsfield, MA 01983Off Market
- $835,3003 bd1 ba1.5k sqft7 Canterbury Hill Rd, Topsfield, MA 01983Off Market
Nearby schools
GreatSchools rating
- 8/10Steward Elementary SchoolGrades: PK-3Distance: 0.5 mi
- 6/10Masconomet Regional Middle SchoolGrades: 7-8Distance: 2.7 mi
- 9/10Masconomet Regional High SchoolGrades: 9-12Distance: 2.8 mi
Get a cash offer in 3 minutes
Find out how much your home could sell for in as little as 3 minutes with a no-obligation cash offer.
Estimated market value
$763,900
Get a cash offer in 3 minutes
Find out how much your home could sell for in as little as 3 minutes with a no-obligation cash offer.
Estimated market value
$763,900
- Massachusetts
- Essex County
- Topsfield
- 01983
- 146 Ipswich Rd
Nearby cities
Nearby zip codes
Other Topsfield Topics
