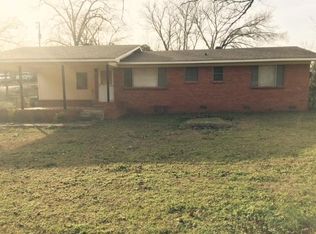
Move-in ready 3 BR, 1 bath home in the desirable Lake Hamilton School District! This charming one level home offers easy, low-maintenance living with a long list of recent updates. Inside, you’ll find an open kitchen and living area with brand-new flooring, fresh paint throughout, new window blinds and doors. The updated kitchen features new granite countertops, a beautiful tile backsplash and new appliances including a refrigerator, cooktop, microwave and dishwasher. The refreshed bathroom features a stylish double vanity with a brand-new granite countertop. Additional improvements include a new water heater, updated electrical outlets, new ceiling fans and modern light fixtures throughout. Outside, the generous lot and large backyard provide plenty of room for children, pets, or outdoor entertaining. Two separate driveways offer ample parking and convenient pull-through access to the backyard. This one is ready to enjoy with its desirable location, extensive updates, generous backyard, ample parking, plus its just 5 minutes to Hill Wheatley Park where you'll enjoy a sandy beach and designated swim area, boat ramp with courtesy dock, picnic tables and a walking trail. Call today!
Accepting back-up offers
Price cut: $10K (8/30)
$165,000
146 Kaufman Rd, Hot Springs, AR 71913
3beds
1,110sqft
Single Family Residence
Built in 1960
0.3 Acres Lot
$-- Zestimate®
$149/sqft
$-- HOA
What's special
Updated electrical outletsUpdated kitchenBrand-new flooringRefreshed bathroomNew granite countertopsNew water heaterFresh paint throughout
- 17 days
- 499
- 52
Zillow last checked:
Listing updated:
Listed by:
Andrea L Marks 501-545-9770,
Hot Springs 1st Choice Realty 501-525-1600
Source: CARMLS,MLS#: 26034126
Facts & features
Interior
Bedrooms & bathrooms
- Bedrooms: 3
- Bathrooms: 1
- Full bathrooms: 1
Dining room
- Features: Eat-in Kitchen, Kitchen/Dining Combo
Heating
- Natural Gas
Cooling
- Electric
Appliances
- Included: Microwave, Surface Range, Dishwasher, Refrigerator, Other, Oven, Gas Water Heater
- Laundry: Washer Hookup, Electric Dryer Hookup, Laundry Room
Features
- Ceiling Fan(s), Sheet Rock, Sheet Rock Ceiling, 3 Bedrooms Same Level
- Flooring: Vinyl
- Doors: Insulated Doors
- Windows: Window Treatments, Insulated Windows
- Has fireplace: No
- Fireplace features: None
Interior area
- Total structure area: 1,110
- Total interior livable area: 1,110 sqft
Property
Parking
- Total spaces: 4
- Parking features: Carport, Parking Pad, Other, Four Car or More
- Has carport: Yes
Features
- Levels: One
- Stories: 1
- Patio & porch: Patio, Deck
Lot
- Size: 0.3 Acres
- Dimensions: 100 x 148
- Features: Sloped, Level, Subdivided, Other
Details
- Parcel number: 20052550010000
Construction
Type & style
- Home type: SingleFamily
- Architectural style: Ranch
- Property subtype: Single Family Residence
Materials
- Brick, Metal/Vinyl Siding
- Foundation: Slab/Crawl Combination
- Roof: Shingle
Condition
- New construction: No
- Year built: 1960
Utilities & green energy
- Electric: Elec-Municipal (+Entergy)
- Gas: Gas-Natural
- Sewer: Septic Tank
- Water: Public
- Utilities for property: Natural Gas Connected
Green energy
- Energy efficient items: Doors
Community & HOA
Community
- Subdivision: PRISCILLA VILLAGE
HOA
- Has HOA: No
Location
- Region: Hot Springs
Financial & listing details
- Price per square foot: $149/sqft
- Tax assessed value: $103,400
- Annual tax amount: $319
- Date on market: 8/21/2026
- Road surface type: Paved
Estimated market value
Not available
Estimated sales range
Not available
$1,191/mo
Price history
| Date | Event | Price |
|---|---|---|
| 9/3/2026 | Contingent | $165,000$149/sqft |
Source:  HSDS #156920 Report a problem HSDS #156920 Report a problem | ||
| 8/30/2026 | Price change | $165,000-5.7%$149/sqft |
Source:  CARMLS #26034126 Report a problem CARMLS #26034126 Report a problem | ||
| 8/28/2026 | Listed for sale | $175,000$158/sqft |
Source: HSDS #156920 Report a problem | ||
| 8/26/2026 | Contingent | $175,000$158/sqft |
Source: HSDS #156920 Report a problem | ||
| 8/21/2026 | Listed for sale | $175,000+52.2%$158/sqft |
Source: CARMLS #26034126 Report a problem | ||
| 3/9/2026 | Sold | $115,000$104/sqft |
Source: CARMLS #25042207 Report a problem | ||
| 10/24/2025 | Contingent | $115,000$104/sqft |
Source: CARMLS #25042207 Report a problem | ||
| 10/21/2025 | Listed for sale | $115,000$104/sqft |
Source: HSDS #152966 Report a problem | ||
Public tax history
| Year | Property taxes | Tax assessment |
|---|---|---|
| 2025 | $75 | $6,623 |
| 2024 | $75 | $6,623 |
| 2023 | $75 | $6,623 |
| 2022 | $75 +25% | $6,623 |
| 2021 | $60 | $6,623 -48.1% |
| 2020 | $60 | $12,770 |
| 2019 | -- | $12,770 |
| 2018 | -- | $12,770 |
| 2017 | -- | $12,770 +2% |
| 2016 | -- | $12,520 |
| 2015 | -- | $12,520 +89% |
| 2014 | -- | $6,623 |
| 2013 | -- | $6,623 |
| 2012 | -- | $6,623 |
| 2011 | -- | $6,623 |
| 2009 | -- | $6,623 |
| 2008 | -- | $6,623 |
| 2007 | -- | $6,623 |
| 2006 | -- | $6,623 |
| 2005 | -- | $6,623 |
| 2004 | -- | $6,623 |
| 2003 | -- | $6,623 +0% |
| 2001 | -- | $6,622 |
Find assessor info on the county website
Monthly payment
Est. payment
Payment breakdown
Explore the cost of this home by adjusting the details. Changes won't be saved.Climate risks
Neighborhood: Rockwell
Similar homes
- $170,0003 bd2 ba1.2k sqft104 Fruitwood St, Hot Springs, AR 71913For Sale
 MLS ID #26015872, Tara Jane W Norwood, White Stone Real Estate. CARMLS
 - $125,0003 bd2 ba1.3k sqft2218 Lakeshore Dr, Hot Springs, AR 71913For Sale
 MLS ID #26033125, Clay G Wilson, Trademark Real Estate, Inc.. CARMLS
 - $169,9003 bd2 ba1.4k sqft308 Freeman St, Hot Springs, AR 71913For Sale
 MLS ID #26027729, Robert Snider, Crye-Leike REALTORS. CARMLS
 - $189,9003 bd2 ba1.6k sqft380 Long Beach Dr, Hot Springs, AR 71913For Sale
 MLS ID #26035810, Lisa Attwood, Lisa Attwood Realty. CARMLS
 - $185,0003 bd2 ba1.3k sqft300 Brenda St, Hot Springs, AR 71913For SaleMLS ID #26034267, Rodney A Bottoms, Meyers Realty Company. CARMLS
- $180,0003 bd2 ba1.2k sqft101 Puttman St, Hot Springs, AR 71913For SaleMLS ID #26019492, Vanessa R Neighbors, RE/MAX of Hot Springs Village. CARMLS
- $185,0004 bd2 ba1.3k sqft187 Babbs Dr, Hot Springs, AR 71913For SaleMLS ID #26025577, Elise Petro, LPT Realty NLR. CARMLS
- $147,9002 bd2 ba1.1k sqft1715 Hobson Ave, Hot Springs, AR 71913For SaleMLS ID #26031252, Michael G Holdiness, RE/MAX of Hot Springs Village. CARMLS
- $177,5003 bd2 ba1.4k sqft308 Lawrence Ln, Hot Springs, AR 71913For SaleMLS ID #26030737, Brandon L Bruning, LPT Realty. CARMLS
- $219,0003 bd2 ba1.3k sqft239 Morphew Rd, Hot Springs, AR 71913For SaleMLS ID #26031647, Bethel Sanders, McGraw Realtors - HSV. CARMLS
- $189,9002 bd1 ba1k sqft207 Kleinshore Rd, Hot Springs, AR 71913For SaleMLS ID #26017082, Karen S Wright, White Stone Real Estate. CARMLS
- $165,0004 bd2 ba1.2k sqft112 Newton St, Hot Springs, AR 71901For SaleMLS ID #26009711, Susan R Bariola, McGraw Realtors - HS. CARMLS
- $172,9002 bd1 ba1.2k sqft123 Phillips St, Hot Springs, AR 71913For SaleMLS ID #26017178, Stephanie L Collie, Hot Springs 1st Choice Realty. CARMLS
- $175,0003 bd2 ba1.5k sqft450 Plum Hollow Blvd, Hot Springs, AR 71913For SaleMLS ID #26032902, Lindsey Reeves, McGraw Realtors - Benton. CARMLS
- $185,0003 bd1 ba1.4k sqft107 Noxon St, Hot Springs, AR 71913For SaleMLS ID #26026366, Debi Jones, Trademark Real Estate, Inc.. CARMLS
- $145,0002 bd2 ba1.3k sqft102 Dahlia St, Hot Springs, AR 71913For SaleMLS ID #26023411, Nikki A Funk, Berkshire Hathaway HomeServices Arkansas Realty. CARMLS
- $164,9993 bd2 ba1k sqft212 Alcorn St, Hot Springs, AR 71901For SaleMLS ID #25044542, Beau H Rush, Exp Realty. CARMLS
