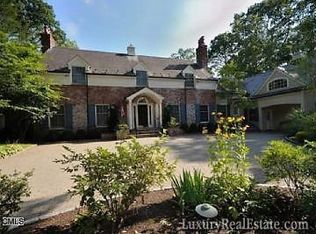
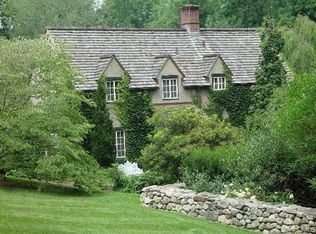
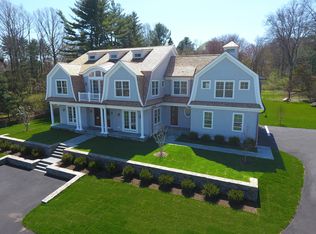
Located on one of New Canaan's most desirable streets, here's a home that immediately feels welcoming from the moment you arrive. Its sophisticated style and understated elegance create a quiet sense of calm the moment you walk through the doors. Filled with natural light and designed for both everyday living and elegant entertaining, this exceptional property offers timeless appeal in a beautifully private setting, just moments from town and perfectly positioned for both privacy and convenience. Professionally landscaped grounds with specimen trees further enhance the home's sense of beauty and privacy. Soaring ceilings and airy, light-filled rooms flow naturally from one to another, while elegant French doors open to a lushly landscaped courtyard, allowing the fountain and sparkling pool to become an extension of the living spaces. The formal living and dining rooms flow naturally into the airy eat-in kitchen with two chef's islands and dual ovens to a family room with a soaring cathedral ceiling and dramatic fieldstone fireplace, equally suited for intimate evenings by the fire or relaxed entertaining with family and friends. Radiant heated stone floors add warmth and comfort throughout the home's thoughtfully designed living spaces. The first-floor primary suite offers a peaceful private retreat with a newly renovated spa-like bath, custom closets, and an adjoining private office or den, while upstairs, four en suite bedrooms, a guest room, and a generous bonus room provide exceptional flexibility for family, guests, work, or recreation. Designed with an easy sense of livability throughout, this is a home that feels both polished and deeply comfortable. Some homes impress you immediately. Others make you want to stay. This one does both.
For sale
$4,695,000
146 Lambert Road, New Canaan, CT 06840
5beds
7,443sqft
Est.: Get pre-qualified
Single Family Residence
Built in 2000
2.32 Acres Lot
$5,013,600 Zestimate®
$631/sqft
$-- HOA
What's special
- 8 hours |
- 540 |
- 22 |
Zillow last checked:
Listing updated:
Listed by:
Taylor Tait (203)644-0026,
Houlihan Lawrence 203-966-3507
Source: Smart MLS,MLS#: 24165514
Tour with a local agent
Facts & features
Interior
Bedrooms & bathrooms
- Bedrooms: 5
- Bathrooms: 8
- Full bathrooms: 7
- 1/2 bathrooms: 1
Rooms
- Room types: Bonus Room, Gym, Laundry
Primary bedroom
- Features: High Ceilings, Fireplace, Walk-In Closet(s), Hardwood Floor
- Level: Main
- Area: 391 Square Feet
- Dimensions: 17 x 23
Bedroom
- Features: Full Bath, Hardwood Floor
- Level: Upper
- Area: 164.64 Square Feet
- Dimensions: 11.2 x 14.7
Bedroom
- Features: Full Bath, Hardwood Floor
- Level: Upper
- Area: 173.46 Square Feet
- Dimensions: 11.8 x 14.7
Bedroom
- Features: Full Bath, Hardwood Floor
- Level: Upper
- Area: 128.25 Square Feet
- Dimensions: 9.5 x 13.5
Bedroom
- Features: Full Bath, Hardwood Floor
- Level: Upper
- Area: 169.83 Square Feet
- Dimensions: 11.1 x 15.3
Dining room
- Features: High Ceilings, Hardwood Floor
- Level: Main
- Area: 301.73 Square Feet
- Dimensions: 14.3 x 21.1
Family room
- Features: Cathedral Ceiling(s), Built-in Features, Fireplace, French Doors, Patio/Terrace, Hardwood Floor
- Level: Main
- Area: 563.55 Square Feet
- Dimensions: 22.1 x 25.5
Kitchen
- Features: High Ceilings, Built-in Features, Dining Area, Kitchen Island, Pantry, Limestone Floor
- Level: Main
- Area: 385.32 Square Feet
- Dimensions: 15.6 x 24.7
Library
- Features: High Ceilings, Bookcases, Built-in Features, Hardwood Floor
- Level: Main
- Area: 269.08 Square Feet
- Dimensions: 12.4 x 21.7
Living room
- Features: High Ceilings, Fireplace, Hardwood Floor
- Level: Main
- Area: 467.65 Square Feet
- Dimensions: 19.9 x 23.5
Other
- Features: Hardwood Floor
- Level: Upper
- Area: 154.58 Square Feet
- Dimensions: 13.1 x 11.8
Heating
- Forced Air, Oil
Cooling
- Central Air
Appliances
- Included: Gas Cooktop, Oven, Microwave, Washer, Dryer, Water Heater
- Laundry: Main Level, Mud Room
Features
- Entrance Foyer, Sound System, Smart Thermostat, Wired for Sound
- Doors: French Doors
- Basement: Full
- Attic: Storage,Pull Down Stairs
- Number of fireplaces: 3
Interior area
- Total structure area: 7,443
- Total interior livable area: 7,443 sqft
- Finished area above ground: 7,443
Property
Parking
- Total spaces: 3
- Parking features: Attached, Garage Door Opener
- Attached garage spaces: 3
Features
- Patio & porch: Patio
- Exterior features: Awning(s), Rain Gutters, Garden, Stone Wall, Underground Sprinkler
- Has private pool: Yes
- Pool features: Gunite, Heated, In Ground
Lot
- Size: 2.32 Acres
- Features: Level, Landscaped
Details
- Parcel number: 184861
- Zoning: 2AC
- Other equipment: Generator
Construction
Type & style
- Home type: SingleFamily
- Architectural style: Other
- Property subtype: Single Family Residence
Materials
- Shingle Siding, Stone, Wood Siding
- Foundation: Concrete Perimeter
- Roof: Shake,Shingle
Condition
- New construction: No
- Year built: 2000
Utilities & green energy
- Sewer: Septic Tank
- Water: Public
- Utilities for property: Cable Available
Community & HOA
Community
- Features: Library, Medical Facilities, Park, Playground, Pool, Public Rec Facilities
- Security: Security System
HOA
- Has HOA: No
Location
- Region: New Canaan
Financial & listing details
- Price per square foot: $631/sqft
- Tax assessed value: $2,577,330
- Annual tax amount: $43,016
- Date on market: 5/29/2026
- Exclusions: See Addendum Attached in Documents
Estimated market value
$5,013,600
$4.46M - $5.62M
$7,862/mo
Price history
| Date | Event | Price |
|---|---|---|
| 5/29/2026 | Listed for sale | $4,695,000+21.9%$631/sqft |
Source: | ||
| 6/13/2005 | Sold | $3,850,000+33%$517/sqft |
Source: Public Record Report a problem | ||
| 2/29/2000 | Sold | $2,895,000+171.8%$389/sqft |
Source: Public Record Report a problem | ||
| 9/24/1998 | Sold | $1,065,000$143/sqft |
Source: Public Record Report a problem | ||
Public tax history
| Year | Property taxes | Tax assessment |
|---|---|---|
| 2025 | $43,016 +3.4% | $2,577,330 |
| 2024 | $41,598 +5.8% | $2,577,330 +24.2% |
| 2023 | $39,317 +3.1% | $2,075,850 |
| 2022 | $38,133 +1.2% | $2,075,850 |
| 2021 | $37,697 | $2,075,850 |
| 2020 | $37,697 -0.4% | $2,075,850 |
| 2019 | $37,864 -19.3% | $2,075,850 -25% |
| 2018 | $46,928 +1.7% | $2,766,960 |
| 2017 | $46,125 +2.2% | $2,766,960 |
| 2016 | $45,129 +2% | $2,766,960 |
| 2015 | $44,244 +2.9% | $2,766,960 |
| 2014 | $42,999 +10.8% | $2,766,960 +4% |
| 2013 | $38,825 +3.6% | $2,661,100 |
| 2012 | $37,468 +1.7% | $2,661,100 |
| 2011 | $36,856 +2% | $2,661,100 |
| 2010 | $36,138 +1.7% | $2,661,100 |
| 2009 | $35,526 +8.1% | $2,661,100 +22.4% |
| 2008 | $32,866 +4% | $2,173,700 |
| 2007 | $31,606 +3.6% | $2,173,700 |
| 2006 | $30,519 +4.9% | $2,173,700 |
| 2005 | $29,106 +5.8% | $2,173,700 |
| 2004 | $27,519 -8.7% | $2,173,700 +0.9% |
| 2003 | $30,131 +31.1% | $2,153,760 +95.7% |
| 2001 | $22,983 +190.9% | $1,100,700 +185.3% |
| 2000 | $7,902 +5% | $385,840 |
| 1999 | $7,524 | $385,840 |
Find assessor info on the county website
Monthly payment
Est. payment$--/mo
Payment breakdown
Explore the cost of this home by adjusting the details. Changes won't be saved.
All calculations are estimates and provided by Zillow, Inc. for informational purposes only. Actual amounts may vary.
HOA fees may include property taxes on listings classified as Co-Ops. Contact the listing agent and/or owner for fee details.
Mortgage interest rates are dependent on a number of factors, including credit score, down payment, and repayment length. Interest rate data provided by Zillow Group Marketplace, Inc. as of 1/1/1970 from various mortgage lenders with which we have lead or other similar arrangements; the Estimated Payment is an average of those rates.
See how much you could borrow to make a competitive offer.
Climate risks
Neighborhood: 06840
Nearby schools
GreatSchools rating
- 10/10West SchoolGrades: PK-4Distance: 2 mi
- 10/10Saxe Middle SchoolGrades: 5-8Distance: 2.5 mi
- 10/10New Canaan High SchoolGrades: 9-12Distance: 2.6 mi
Schools provided by the listing agent
- Elementary: West
- Middle: Saxe Middle
- High: New Canaan
Source: Smart MLS. This data may not be complete. We recommend contacting the local school district to confirm school assignments for this home.
A local agent can set up tours, give advice and negotiate with sellers.
- Connecticut
- Fairfield County
- New Canaan
- 06840
- 146 Lambert Road