Skip main navigation
Sold for $645,000
  • $645,000

    146 Lynch Road, Lebanon, CT 06249

    3beds
    3,583sqft
    Single Family Residence
    Built in 2001
    8.75 Acres Lot
    $655,300 Zestimate®
    $180/sqft
    $4,654 Estimated rent

    Home value

    $655,300

    $623,000 - $688,000

    $4,654/mo

    Zestimate® history
    Loading
    Loading...

    Owner options

    List your home for rent

    $4,654/mo

    Rent Zestimate®

    Find your next renter with Zillow Rental Manager. Plus, with online applications, you can quickly screen prospective tenants – for free.

    Learn more

    $4,654/mo

    Rent Zestimate®

    Refinance and save

    $4,386/mo

    Est. payment

    Refinancing to a lower rate could help reduce your monthly payments and save thousands over the life of the loan.

    See today's rates

    $4,386/mo

    Est. payment

    Explore your selling options

    Work with a Zillow partner agent

    Leverage their expertise and Zillow's premium Showcase listings to get your home seen by more buyers.

    Get started

    List with your own agent

    Get your home in front of millions of buyers by listing it on Zillow.

    Learn how to do it

    Sell it yourself

    Take full control of how buyers see your home on Zillow by listing For Sale by Owner (FSBO).

    List your home

    What's special

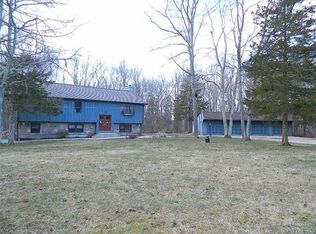
    Nestled on a beautiful, tree-lined lot in a private setting, this charming Cape Cod offers the perfect blend of comfort, functionality, and outdoor living. Featuring 3 bedrooms and 3.5 bathrooms, this well-maintained home provides flexible living spaces for today's lifestyle. The bright and sunny kitchen showcases granite countertops, stainless steel appliances, and an open layout that flows seamlessly into the living room. A stunning double-sided wood-burning fireplace serves as the centerpiece, connecting the living room to a cozy study complete with built-in shelving for books, collectibles, or a home office. A formal dining room is conveniently located just off the kitchen, while a laundry room with a half bath adds everyday convenience. One bedroom is located on the main level, offering flexibility for guests or single-level living. The spacious three-season sunroom overlooks the backyard and features a beautiful Koi pond, creating a peaceful retreat to relax and enjoy nature. Upstairs, one bedroom includes a private en-suite bathroom. An additional generously sized bedroom offers the potential for a second en-suite, with a bathroom already plumbed and ready to be finished. The finished lower level expands the living space with a large family room, a full bathroom, and an additional room currently used as a home gym. Car enthusiasts, hobbyists, and gardeners will appreciate the exceptional storage and workspace. The attached two-car garage features abundant built-in storage cabinets and a tiled shower-perfect for gardeners, pet owners, or cleanup after outdoor activities. A detached garage that can accommodate four cars provides additional workshop space, or room for equipment and recreational vehicles. Outdoor amenities abound, with french doors from the living room leading to an expansive deck overlooking a fire pit area and private basketball court. The spacious backyard offers plenty of room for gardening, complemented by a lovely greenhouse to help start and nurture your plants throughout the growing season. Conveniently located with easy access to Route 2 and I-395, this unique property combines privacy, space, and versatility while remaining close to major commuting routes and local amenities. There is an adjoining lot that is included with this property which consists of 2.93 Acres. This lot can be optional with the sale of the house.

    Zillow last checked:

    Listing updated:

    Listed by:

    Gold Anchor Team of Century21 Shutters & Sails,

    Linda Labbe (860)823-8771,

    CENTURY 21 Shutters & Sails 860-331-1510

    Bought with:

    Sean Seigel, RES.0810564

    RE/MAX Coast and Country

    Source: Smart MLS,MLS#: 24179766MLS Logo

    Facts & features

    Interior

    Bedrooms & bathrooms
    • Bedrooms: 3
    • Bathrooms: 4
    • Full bathrooms: 3
    • 1/2 bathrooms: 1
    Rooms
    • Room types: Roughed-In Bath
    Primary bedroom
    • Features: Hardwood Floor
    • Level: Main
    Bedroom
    • Features: Ceiling Fan(s), Full Bath, Wall/Wall Carpet, Tub w/Shower
    • Level: Upper
    Bedroom
    • Features: Wall/Wall Carpet
    • Level: Upper
    Dining room
    • Features: Hardwood Floor
    • Level: Main
    Living room
    • Features: 2 Story Window(s), Cathedral Ceiling(s), Fireplace, Sliders, Hardwood Floor
    • Level: Main
    Study
    • Features: Bookcases, Fireplace
    • Level: Main
    Heating
    • Baseboard, Hot Water, Radiant, Wall Unit, Propane
    Cooling
    • Ceiling Fan(s), Central Air
    Appliances
    • Included: Gas Range, Microwave, Refrigerator, Dishwasher, Washer, Dryer, Water Heater
    • Laundry: Main Level
    Features
    • Wired for Data
    • Doors: French Doors
    • Basement: Full,Heated,Sump Pump,Storage Space,Interior Entry,Partially Finished
    • Number of fireplaces: 1
    Interior area
    • Total structure area: 3,583
    • Total interior livable area: 3,583 sqft
    • Finished area above ground: 2,853
    • Finished area below ground: 730

    Property

    Parking
    • Total spaces: 6
    • Parking features: Attached, Detached, Garage Door Opener
    • Attached garage spaces: 6
    Features
    • Patio & porch: Porch, Deck, Patio
    • Exterior features: Sidewalk, Rain Gutters, Garden
    Lot
    • Size: 8.75 Acres
    • Features: Secluded, Additional Land Avail., Wooded, Borders Open Space, Level
    Details
    • Additional structures: Shed(s)
    • Parcel number: 2232492
    • Zoning: Per Town

    Construction

    Type & style
    • Home type: SingleFamily
    • Architectural style: Cape Cod
    • Property subtype: Single Family Residence
    Materials
    • Vinyl Siding
    • Foundation: Concrete Perimeter
    • Roof: Asphalt
    Condition
    • New construction: No
    • Year built: 2001

    Utilities & green energy

    • Sewer: Septic Tank
    • Water: Well

    Community & HOA

    Community
    • Features: Basketball Court
    HOA
    • Has HOA: No
    Location
    • Region: Lebanon

    Financial & listing details

    • Price per square foot: $180/sqft
    • Tax assessed value: $382,850
    • Annual tax amount: $8,423
    • Date on market: 6/1/2026

    Price history

    DateEventPrice
    7/21/2026Sold$645,000$180/sqft
    Source: Smart MLS #24179766 Report a problem
    6/17/2026Pending sale$645,000$180/sqft
    Source: Smart MLS #24179766 Report a problem
    6/6/2026Listed for sale$645,000+1190%$180/sqft
    Source: Smart MLS #24179766 Report a problem
    11/15/2013Sold$50,000$14/sqft
    Source: Public Record Report a problem

    Public tax history

    YearProperty taxesTax assessment
    2025$8,423 +4.8%$382,850
    2024$8,040 -5.5%$382,850 +30.5%
    2023$8,505 +1.8%$293,260
    2022$8,358 +0.3%$293,260
    2021$8,329 +0.7%$293,260
    2020$8,270 -4.1%$293,260
    2019$8,622 +8.1%$293,260 +8.1%
    2018$7,974 +1.7%$271,210
    2017$7,838 +4.9%$271,210 +4.9%
    2016$7,475 +10.3%$258,660
    2015$6,777 -7.1%$258,660
    2014$7,294 -3%$258,660 -17.8%
    2013$7,522 +1.3%$314,740
    2012$7,428 $314,740
    Find assessor info on the county website

    Neighborhood: 06249

    Nearby schools

    GreatSchools rating
    Get pre-qualified for a loan
    At Zillow Home Loans, we can pre-qualify you in as little as 5 minutes with no impact to your credit score.

    An equal housing lender. NMLS #10287.

    Sell for more on Zillow
    Get a Zillow Showcase℠ listing at no additional cost and you could sell for .
    $655,300
    2% more
    +$13,106
    With Zillow Showcase(estimated)
    $668,406