Spacious 3-Level Townhouse with Attached Garage & Prime Location Welcome to this 3-level townhouse offering flexible living space across three finished floors in a highly convenient location. - First Level: Features a bright, open living room flowing into a spacious dining area, a well-appointed kitchen, a half bath, and direct access to a private balcony. - Second Level: Highlights a King-sized primary bedroom, a second bedroom, a full bath, and abundant closet space. - Ground Level: Features a mechanical room, washer and dryer, a flexible bonus space or office, and direct interior access to your attached garage. Key Features & Amenities: - Low property taxes - Low monthly HOA fee of $345.00 - Hardwood floors - Andersen windows - Central air conditioning - Gas heating - Attached garage - Private balcony space Prime Location: Minutes from local shopping, houses of worship, major transportation (NYC trains and buses), and the famous American Dream Mall complex.
Under contract
$479,000
146 Main Street #A04, East Rutherford, NJ 07073
2beds
--sqft
Townhouse
Built in ----
-- sqft lot
$-- Zestimate®
$--/sqft
$345/mo HOA
What's special
Attached garageCentral air conditioningGas heatingHardwood floorsAbundant closet spaceWell-appointed kitchenSpacious dining area
- 25 days
- 1,147
- 106
Likely to sell faster than
Zillow last checked:
Listing updated:
Listed by:
Ruben Romero 201-456-5134,
Redfin Corporation
Source: NJMLS,MLS#: 26032593
Facts & features
Interior
Bedrooms & bathrooms
- Bedrooms: 2
- Bathrooms: 2
- Full bathrooms: 1
- 1/2 bathrooms: 1
Cooling
- Has cooling: Yes
Features
- Basement: Finished
Property
Parking
- Total spaces: 2
- Parking features: Garage
- Garage spaces: 1
Features
- Waterfront features: None
Details
- Parcel number: 120009200000000106C0A04
Construction
Type & style
- Home type: Townhouse
- Property subtype: Townhouse
Community & HOA
Community
- Features: Close/Parks, Close/School, Close/Shopg, Close/Trans, Common Area
HOA
- HOA fee: $345 monthly
Location
- Region: East Rutherford
Financial & listing details
- Tax assessed value: $412,200
- Annual tax amount: $6,048
- Date on market: 9/1/2026
- Listing agreement: Exclusive Right To Sell
- Ownership: Private
Estimated market value
Not available
Estimated sales range
Not available
Not available
Price history
| Date | Event | Price |
|---|---|---|
| 9/23/2026 | Pending sale | $479,000 |
Source:  NJMLS #26032593 Report a problem NJMLS #26032593 Report a problem | ||
| 9/1/2026 | Listed for sale | $479,000+36.9% |
Source: NJMLS #26032593 Report a problem | ||
| 12/11/2019 | Sold | $350,000-2.5% |
Source: Public Record Report a problem | ||
| 9/12/2019 | Listing removed | $359,000 |
Source: Keller Williams Park Views Realty #1940283 Report a problem | ||
| 8/30/2019 | Listed for sale | $359,000+20.5% |
Source: Keller Williams Park Views Realty #1940283 Report a problem | ||
| 9/21/2016 | Sold | $298,000+129.2% |
Source: Public Record Report a problem | ||
| 10/14/1998 | Sold | $130,000 |
Source: Public Record Report a problem | ||
Public tax history
| Year | Property taxes | Tax assessment |
|---|---|---|
| 2026 | $6,048 -0.7% | $412,200 +9.7% |
| 2025 | $6,093 +4.8% | $375,900 +4.8% |
| 2024 | $5,816 +2.9% | $358,800 +3% |
| 2023 | $5,655 -2.6% | $348,400 +5.1% |
| 2022 | $5,805 +0.6% | $331,500 +3.3% |
| 2021 | $5,768 +16.9% | $321,000 +22.8% |
| 2020 | $4,934 +0.9% | $261,400 -2.9% |
| 2019 | $4,891 | $269,300 -2.1% |
| 2018 | $4,891 -8% | $275,100 +0.6% |
| 2017 | $5,318 -1.1% | $273,400 |
| 2016 | $5,378 +3.3% | $273,400 |
| 2015 | $5,206 +3.2% | $273,400 |
| 2014 | $5,044 +14% | $273,400 |
| 2013 | $4,424 | $273,400 |
| 2012 | $4,424 +4.3% | $273,400 |
| 2011 | $4,243 +8.3% | $273,400 |
| 2010 | $3,920 +8.6% | $273,400 +115.1% |
| 2009 | $3,611 | $127,100 |
| 2007 | -- | $127,100 |
| 2006 | -- | $127,100 |
| 2005 | -- | $127,100 |
| 2004 | -- | $127,100 |
| 2003 | -- | $127,100 |
| 2002 | -- | $127,100 |
| 2001 | -- | $127,100 |
Find assessor info on the county website
Monthly payment
Est. payment
Payment breakdown
Explore the cost of this home by adjusting the details. Changes won't be saved.Climate risks
Neighborhood: 07073
Nearby schools
Schools provided by the listing agent
- Elementary: McKenzie School
- Middle: Alfred S. Faust
- High: Henry P. Becton Reg
Source: NJMLS. This data may not be complete. We recommend contacting the local school district to confirm school assignments for this home.
- $442,200-- bd-- ba936 sqft144 Main St #A03, East Rutherford, NJ 07073Off Market
- $477,6002 bd1 ba936 sqft148 Main St #A05, East Rutherford, NJ 07073Off Market
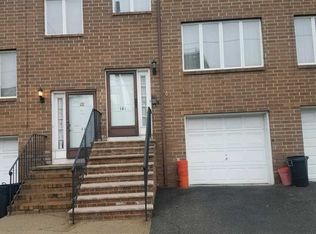
- $775,8002 bd1 ba-- sqft148 Main St, East Rutherford, NJ 07073Off Market
- $441,900-- bd-- ba936 sqft150 Main St #A06, East Rutherford, NJ 07073Off Market
Similar homes
- $478,0002 bd2 ba957 sqft620 38th St Ste 104, Union City, NJ 07087For Sale
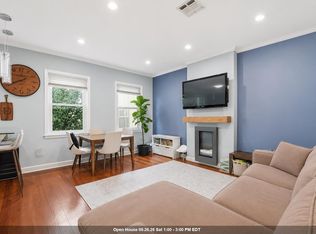 MLS ID #260019233, JILL K BIGGS. HCMLS
 - $479,0004 bd1 ba-- sqft552 N Main Street, Lodi, NJ 07644For Sale
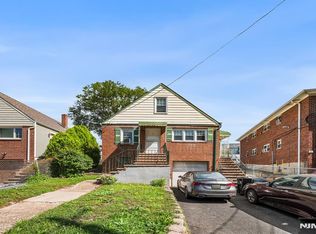
 MLS ID #26034874, Natasha Bartolomeo, Redfin Corporation. NJMLS
 - $513,9002 bd3 ba-- sqft39 Birch Street, Ridgefield Park, NJ 07660For Sale
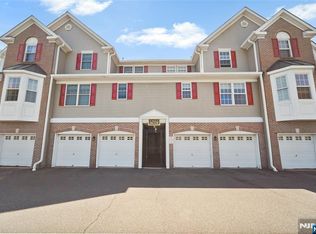 MLS ID #26026772, Rongzai Jin, 2Win Realty LLC. NJMLS
 - $400,0002 bd1 ba-- sqft253 Park Avenue #305, Rutherford, NJ 07070For Sale
 MLS ID #26033939, Keith Duffy, Keller Williams Park Views. NJMLS
 - $539,0002 bd2 ba-- sqft1 Barrister Street #171, Clifton, NJ 07013For SaleMLS ID #26033749, Mahmoud Ijbara, Gild Realty. NJMLS
- $439,9992 bd2 ba-- sqft156 Parkview Drive #24, Teaneck, NJ 07666For SaleMLS ID #26028746, Byungwook Kim, Young Star Realty, LLC. NJMLS
- $559,0002 bd2 ba-- sqft400 Crown Court #581, Edgewater, NJ 07020For SaleMLS ID #26036153, Wendy Gamez, Keller Williams City Views Realty. NJMLS
- $445,0002 bd4 ba-- sqft411 Heights Drive #8, Haledon, NJ 07508For SaleMLS ID #26034351, Cherilyn Ventola, Howard Hanna Rand Realty. NJMLS
- $579,0003 bd3 ba-- sqft57 Reilly Court, Hackensack, NJ 07601For SaleMLS ID #26025091, Kathryn Tarta, EXP Realty, LLC. NJMLS
- $674,9004 bd2 ba-- sqft21 Kipp Avenue, Lodi, NJ 07644For SaleMLS ID #26036201, Franciel Campusano, Lifestyle International Realty. NJMLS
- $528,0002 bd2 ba-- sqft22 Mallard Court, Englewood, NJ 07631For SaleMLS ID #26029624, Rita Hsing, The Chen Agency. NJMLS
- $554,0002 bd1 ba-- sqft1486 Westgate Drive, Fort Lee, NJ 07024For SaleMLS ID #26035417, Brian Kim, Proper Estates, Inc.. NJMLS
- $569,9003 bd2 ba-- sqft76 Niehaus Avenue, Little Ferry, NJ 07643For SaleMLS ID #26028222, Hipolito Touron, Keller Williams Village Square Realty. NJMLS
- $565,0003 bd2 ba-- sqft340 Simons Avenue, Hackensack, NJ 07601For SaleMLS ID #26032639, Francisco Alcantara, Century 21 A.G. Realty Group. NJMLS
- $599,0004 bd2 ba-- sqft270 Coolidge Avenue, Hasbrouck Heights, NJ 07604For SaleMLS ID #26035188, Tiffany Leape, Blueline Realty Group LLC. NJMLS
- $579,0002 bd3 ba-- sqft24 Van Pelt, Little Falls, NJ 07424For SaleMLS ID #26034787, Robert Van Der Wende, Berkshire Hathaway Home Services Van Der Wende Properties. NJMLS
