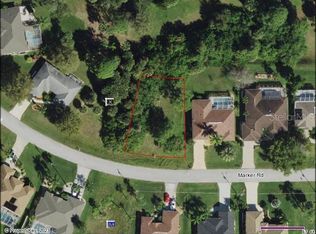
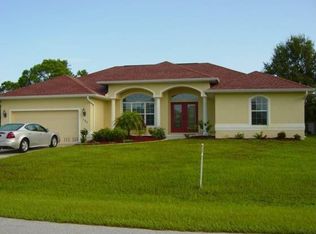
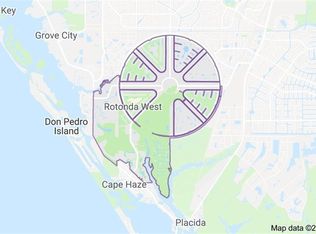
Discover your “beachy” dream home: a brand new 4-bedroom, 3-bathroom, 2-car garage rock, open layout that will captivate you! This stunning home boasts a plethora of upgraded features, including tile throughout the entire house, a luxurious 5-ft tiled shower with a tiled floor in the master bathroom, elegant quartz countertops in both the kitchen and bathrooms, upgraded cabinets adding a touch of class, sleek stainless steel appliances (dishwasher, stove, microwave), charming step ceilings in the master bedroom, an inviting pair of exterior French glass doors leading out to the covered lanai, and irrigation system with a Bahia sod package for a beautiful lawn. Located in the quiet deed-restricted GOLFING community of Rotonda West. Rotonda West offers 5 GOLF COURSES with 99 holes, WALKING and BIKING trails, including Cape Haze Trail. Quick drive to BEACHES (Englewood, Manasota, Bocca Grande). Also located within close proximity to local and international airports! Conveniently located to many of the amenities that are unique Southwest Florida. Secure your piece of paradise today. Step into a home that combines lifestyle, elegance, comfort, and modern convenience! Always ask about flex cash because it does change often. Adams Homes Pays the Majority of closing costs with use of Preferred Lenders. ~ Prices are Subject to Change ~ Subject to Errors & Omissions ~
Sold for $383,500
Zillow last checked:
Listing updated:
Bought with:
John Geddeis, 3654598
OCEAN PARTNERS REAL ESTATE
Source: Stellar MLS,MLS#: C7522075 Originating MLS: Port Charlotte
Originating MLS: Port Charlotte
Price history
| Date | Event | Price |
|---|---|---|
| 9/25/2026 | Sold | $383,500$165/sqft |
Source:  Stellar MLS #C7522075 Report a problem Stellar MLS #C7522075 Report a problem | ||
| 8/28/2026 | Pending sale | $383,500$165/sqft |
Source: Stellar MLS #C7522075 Report a problem | ||
| 7/27/2026 | Price change | $383,500-5%$165/sqft |
Source: Stellar MLS #C7522075 Report a problem | ||
| 7/17/2026 | Price change | $403,500+2.5%$173/sqft |
Source: Stellar MLS #C7522075 Report a problem | ||
| 6/15/2026 | Price change | $393,500-2.5%$169/sqft |
Source: Stellar MLS #C7522075 Report a problem | ||
| 4/20/2026 | Price change | $403,500+1.3%$173/sqft |
Source: Stellar MLS #C7522075 Report a problem | ||
| 2/23/2026 | Listed for sale | $398,500+896.3%$171/sqft |
Source: Stellar MLS #C7522075 Report a problem | ||
| 8/5/2024 | Sold | $40,000+60%$17/sqft |
Source: Public Record Report a problem | ||
| 4/13/2021 | Sold | $25,000$11/sqft |
Source: Public Record Report a problem | ||
| 3/7/2021 | Pending sale | $25,000$11/sqft |
Source: Stellar MLS #D6114708 Report a problem | ||
| 11/3/2020 | Listed for sale | $25,000+31.6%$11/sqft |
Source: RE/MAX ALLIANCE GROUP #D6114708 Report a problem | ||
| 6/1/2019 | Listing removed | $19,000$8/sqft |
Source: RE/MAX Alliance Group #D6103680 Report a problem | ||
| 8/26/2017 | Listed for sale | $19,000-4.5%$8/sqft |
Source: RE/MAX ALLIANCE GROUP #D5920028 Report a problem | ||
| 6/1/2017 | Listing removed | $19,900$9/sqft |
Source: RE/MAX ALLIANCE GROUP #D5909972 Report a problem | ||
| 5/20/2017 | Price change | $19,900-9.5%$9/sqft |
Source: RE/MAX ALLIANCE GROUP #D5909972 Report a problem | ||
| 3/29/2017 | Price change | $22,000-8.3%$9/sqft |
Source: RE/MAX ALLIANCE GROUP #D5909972 Report a problem | ||
| 1/27/2017 | Listed for sale | $24,000-4%$10/sqft |
Source: RE/MAX ALLIANCE GROUP #D5909972 Report a problem | ||
| 1/27/2016 | Listed for sale | $25,000+66.7%$11/sqft |
Source: RE/MAX ALLIANCE GROUP #D5909972 Report a problem | ||
| 4/28/2010 | Sold | $15,000$6/sqft |
Source: Stellar MLS #D5777560 Report a problem | ||
Sell for more on Zillow
Get a Zillow Showcase℠ listing at no additional cost and you could sell for .
$383,600
2% more
+$7,672
With Zillow Showcase(estimated)
$391,272
