Skip main navigation
For sale
  • C$2,498,000

    146 Martin Grove Rd, Toronto, ON M9B 4K9

    4beds
    4baths
    Single Family Residence
    Built in ----
    7,849 Square Feet Lot
    $-- Zestimate®
    C$--/sqft
    C$-- HOA

    What's special

    Beautifully finished lower levelExpansive windowsWhite oak flooringCustom millworkChef-inspired miele kitchenLuxurious primary suitePrivate outdoor sanctuary
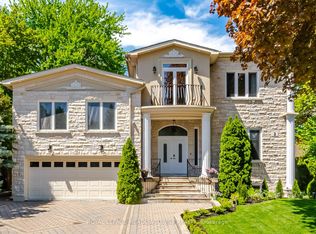
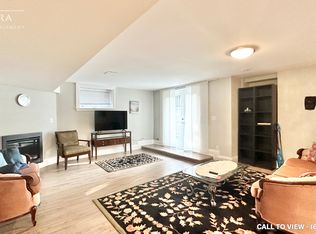
    Some homes are built to maximize square footage. This one was created to maximize the way you live.Created without compromise, this thoughtfully crafted residence offers approximately 2,435 sq.ft. above grade plus a beautifully finished lower level, where every space has been designed for effortless living, entertaining and everyday comfort. Expansive windows, 10-foot ceilings, white oak flooring, custom millwork and a chef-inspired Miele kitchen create refined yet welcoming interiors that feel both timeless and inviting.The flexible layout includes a main-floor office or guest bedroom with a full bath, two private bedroom retreats upstairs including a luxurious primary suite, and a finished lower level with an additional bedroom, full bath, recreation room and exceptional storage.Beyond the home itself lies its defining feature-a private outdoor sanctuary. Professionally landscaped grounds, mature trees, a permitted custom stone pavilion with a wood-burning fireplace, covered hot tub retreat and multiple outdoor living spaces create an environment rarely found in today's market and nearly impossible to recreate in a new development.Crafted for discerning buyers who value quality over quantity, this is more than a residence-it is a home created for people who appreciate thoughtful design, privacy and the way a home should feel.
    4 days
    |
    24
    |
    5
    |

    Zillow last checked:

    Listing updated:

    Listed by:

    SUTTON GROUP REALTY SYSTEMS INC.

    Source: TRREB,MLS®#: W13546310MLS LogoOriginating MLS®#: Toronto Regional Real Estate Board

      Facts & features

      Interior

      Bedrooms & bathrooms
      • Bedrooms: 4
      • Bathrooms: 4
      Primary bedroom
      • Level: Second
      • Dimensions: 5.85 x 4.08
      Bedroom 3
      • Level: Second
      • Dimensions: 3.84 x 3.77
      Bedroom 4
      • Level: Lower
      • Dimensions: 3.59 x 3.84
      Dining room
      • Level: Main
      • Dimensions: 5.66 x 3.77
      Kitchen
      • Level: Main
      • Dimensions: 5.66 x 4.57
      Laundry
      • Level: Second
      • Dimensions: 1.24 x 1.45
      Laundry
      • Level: Lower
      • Dimensions: 3.01 x 2.62
      Living room
      • Level: Main
      • Dimensions: 7.74 x 5.85
      Office
      • Level: Main
      • Dimensions: 3.62 x 3.41
      Other
      • Level: Lower
      • Dimensions: 4.52 x 3.14
      Recreation
      • Level: Lower
      • Dimensions: 4.52 x 3.71
      Heating
      • Forced Air, Gas
      Cooling
      • Central Air
      Appliances
      • Included: Bar Fridge, Built-In Oven, Water Heater Owned
      Features
      • Other, Storage, Upgraded Insulation
      • Flooring: Carpet Free
      • Basement: Finished,Separate Entrance,Full
      • Has fireplace: Yes
      • Fireplace features: Natural Gas
      Interior area
      • Living area range: 2000-2500 null

      Property

      Parking
      • Total spaces: 4
      • Parking features: Private, Private Triple, Garage Door Opener
      • Has garage: Yes
      Features
      • Stories: 2
      • Patio & porch: Deck
      • Exterior features: Lighting, Landscaped, Landscape Lighting, Privacy, Lawn Sprinkler System
      • Pool features: None
      • Has spa: Yes
      • Spa features: Hot Tub
      Lot
      • Size: 7,849 Square Feet
      • Features: Other, Park, Public Transit, Place Of Worship, School Bus Route, School
      Details
      • Additional structures: Fence - Full, Gazebo, Other
      • Parcel number: 074580118
      • Other equipment: Air Exchanger, Sump Pump

      Construction

      Type & style
      • Home type: SingleFamily
      • Property subtype: Single Family Residence
      Materials
      • Stucco (Plaster), Other
      • Foundation: Concrete Block, Poured Concrete
      • Roof: Flat,Asphalt Shingle

      Utilities & green energy

      • Sewer: Sewer

      Community & HOA

      Community
      • Security: Alarm System, Carbon Monoxide Detector(s), Other, Smoke Detector(s), Security System, Security Gate
      Location
      • Region: Toronto

      Financial & listing details

      • Annual tax amount: C$9,705
      • Date on market: 7/9/2026
      SUTTON GROUP REALTY SYSTEMS INC.

      SUTTON GROUP REALTY SYSTEMS INC.

      By pressing Contact Agent, you agree that the real estate professional identified above may call/text you about your search, which may involve use of automated means and pre-recorded/artificial voices. You don't need to consent as a condition of buying any property, goods, or services. Message/data rates may apply. You also agree to our Terms of Use. Zillow does not endorse any real estate professionals. We may share information about your recent and future site activity with your agent to help them understand what you're looking for in a home.

        Price history

        Price history is unavailable.

        Public tax history

        Tax history is unavailable.

        Climate risks

        Neighborhood: Islington

        Getting around

        66 / 100
        Somewhat Walkable
        60 / 100
        Bikeable

        Nearby schools

        GreatSchools rating

        No schools nearby

        We couldn't find any schools near this home.

        Similar homes