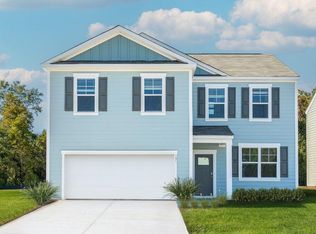
Welcome to the kind of home buyers wait for -- where nearly-new construction meets timeless Charleston charm in the sought-after Lakeview at Kitfield community. Dressed in a stunning coastal blue hue with classic cement plank siding, this home delivers standout curb appeal from the moment you arrive, framed by clean, low-maintenance landscaping and inviting Southern style.Step inside to discover bright, airy living spaces filled with natural light and soothing neutral tones that create a warm yet elevated feel throughout. The welcoming foyer guides you past a spacious flex room perfectly suited for a home office, formal dining room, playroom, or additional lounge space -- offering versatility for the way you live today.At the heart of the home, the open-concept layout was designedfor both everyday comfort and effortless entertaining. The chef-inspired kitchen is a true showpiece featuring crisp white shaker cabinetry, gleaming natural granite countertops, stainless steel appliances, an oversized center island, expansive pantry, and sunny eat-in dining area that seamlessly flows into the spacious main living area. Tucked toward the rear of the home, the staircase provides a thoughtful use of space and leads upstairs to a well-designed second level. Here you'll find a conveniently located laundry room, three generously sized secondary bedrooms, a shared full bath, and an oversized owner's retreat designed to feel like a private escape. The luxurious en suite bath offers a large walk-in shower, dual vanities, abundant storage, natural light from well-placed windows, and room to truly unwind. The closet is huge for plentiful storage! Outside, the possibilities continue. Set on a huge lot backing to a peaceful wooded buffer, the backyard offers privacy, space, and a blank canvas ready for your dream outdoor oasis -- whether that's a fire pit, pool, garden, or entertaining patio. Homes with this blend of style, space, condition, and location rarely last long. This is Lowcountry living with the modern upgrades buyers want most. Located close to everything including shopping, schools, recreation, historic landmarks and so much more. A short drive to military bases, highway access and the airport this is the opportunity you've been waiting for!
Active
Price cut: $2.8K (9/15)
$400,000
146 Morning View Way, Moncks Corner, SC 29461
4beds
2,448sqft
Single Family Residence
Built in 2024
-- sqft lot
$399,200 Zestimate®
$163/sqft
$-- HOA
What's special
Stunning coastal blue hueWelcoming foyerInviting southern styleSpacious flex roomOversized center islandExpansive pantrySunny eat-in dining area
- 145 days
- 58
- 5
Zillow last checked:
Listing updated:
Listed by:
Carolina One Real Estate 843-779-8660
Source: CTMLS,MLS#: 26013681
Facts & features
Interior
Bedrooms & bathrooms
- Bedrooms: 4
- Bathrooms: 3
- Full bathrooms: 2
- 1/2 bathrooms: 1
Rooms
- Room types: Family Room, Living/Dining Combo, Office, Dining Room, Eat-In-Kitchen, Family, Foyer, Laundry, Pantry, Separate Dining
Heating
- Electric, Forced Air
Cooling
- Central Air
Appliances
- Laundry: Electric Dryer Hookup, Washer Hookup, Laundry Room
Features
- Ceiling - Smooth, High Ceilings, Kitchen Island, Walk-In Closet(s), Eat-in Kitchen, Entrance Foyer, Pantry
- Flooring: Carpet, Luxury Vinyl
- Windows: Thermal Windows/Doors, Window Treatments
- Has fireplace: No
Interior area
- Total structure area: 2,448
- Total interior livable area: 2,448 sqft
Property
Parking
- Total spaces: 2
- Parking features: Garage, Attached, Garage Door Opener
- Attached garage spaces: 2
Features
- Levels: Two
- Stories: 2
- Entry location: Ground Level
- Patio & porch: Patio, Front Porch
Lot
- Features: 0 - .5 Acre, Level, Wooded
Details
- Parcel number: 1221504019
Construction
Type & style
- Home type: SingleFamily
- Architectural style: Traditional
- Property subtype: Single Family Residence
Materials
- Cement Siding
- Foundation: Slab
- Roof: Fiberglass
Condition
- New construction: No
- Year built: 2024
Utilities & green energy
- Sewer: Public Sewer
- Water: Public
- Utilities for property: Moncks Corner
Green energy
- Green verification: HERS Index Score
Community & HOA
Community
- Features: Park, Trash, Walk/Jog Trails
- Subdivision: Lakeview at Kitfield
Location
- Region: Moncks Corner
Financial & listing details
- Price per square foot: $163/sqft
- Tax assessed value: $381,200
- Annual tax amount: $7,131
- Date on market: 5/12/2026
- Listing terms: Any,Cash,Conventional,FHA,VA Loan
Estimated market value
$399,200
$379,000 - $419,000
$2,574/mo
Price history
| Date | Event | Price |
|---|---|---|
| 9/15/2026 | Price change | $400,000-0.7%$163/sqft |
Source:  CTMLS #26013681 Report a problem CTMLS #26013681 Report a problem | ||
| 8/5/2026 | Price change | $402,750-0.6%$165/sqft |
Source: CTMLS #26013681 Report a problem | ||
| 6/8/2026 | Price change | $405,000-0.6%$165/sqft |
Source: CTMLS #26013681 Report a problem | ||
| 5/12/2026 | Listed for sale | $407,500+8.4%$166/sqft |
Source: CTMLS #26013681 Report a problem | ||
| 11/25/2024 | Sold | $376,000-0.3%$154/sqft |
Source: CTMLS #24008874 Report a problem | ||
| 10/26/2024 | Listed for sale | $377,000+0.3%$154/sqft |
Source:  DR Horton Report a problem DR Horton Report a problem | ||
| 10/23/2024 | Contingent | $376,000$154/sqft |
Source: CTMLS #24008874 Report a problem | ||
| 10/21/2024 | Price change | $376,000-6%$154/sqft |
Source: CTMLS #24008874 Report a problem | ||
| 10/15/2024 | Price change | $400,000+6.7%$163/sqft |
Source: CTMLS #24008874 Report a problem | ||
| 10/4/2024 | Price change | $375,000-6.3%$153/sqft |
Source: CTMLS #24008874 Report a problem | ||
| 9/19/2024 | Price change | $400,000-1.2%$163/sqft |
Source: CTMLS #24008874 Report a problem | ||
| 8/6/2024 | Price change | $405,000-3.2%$165/sqft |
Source: CTMLS #24008874 Report a problem | ||
| 5/18/2024 | Price change | $418,585+0.6%$171/sqft |
Source: DR Horton Report a problem | ||
| 4/10/2024 | Listed for sale | $415,900$170/sqft |
Source: CTMLS #24008874 Report a problem | ||
Public tax history
| Year | Property taxes | Tax assessment |
|---|---|---|
| 2025 | $7,131 +3266.3% | $22,870 +3076.4% |
| 2024 | $212 | $720 |
Find assessor info on the county website
Monthly payment
Est. payment
Payment breakdown
Explore the cost of this home by adjusting the details. Changes won't be saved.Climate risks
Neighborhood: 29461
Nearby schools
Schools provided by the listing agent
- Elementary: Berkeley
- Middle: Berkeley
- High: Berkeley
Source: CTMLS. This data may not be complete. We recommend contacting the local school district to confirm school assignments for this home.
Similar homes
- $428,0005 bd4 ba2.6k sqft147 Morning View Way, Moncks Corner, SC 29461For Sale

 MLS ID #26017145, Zach Hurst. CTMLS
 - $369,9004 bd3 ba2.6k sqft402 Early Morning Dr, Moncks Corner, SC 29461For Sale
 MLS ID #26025924, Marty Chandler. CTMLS
 - $362,5004 bd3 ba2.6k sqft163 Emerald Isle Dr, Moncks Corner, SC 29461For Sale
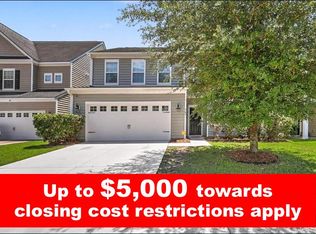 MLS ID #26018400, Drew Sineath. CTMLS
 - $375,0004 bd3 ba2k sqft691 Silver Moss Dr, Moncks Corner, SC 29461For Sale
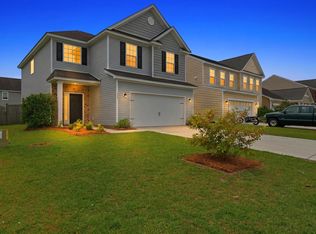 MLS ID #26016999, Jay Law. CTMLS
 - $416,5473 bd3 ba2.2k sqft742 Alma Square Dr, Moncks Corner, SC 29461New ConstructionCTMLS
- $384,9904 bd3 ba1.9k sqft220 Silk Oak Dr, Moncks Corner, SC 29461New ConstructionCTMLS
- $434,3114 bd4 ba2.4k sqft728 Alma Square Dr, Moncks Corner, SC 29461New ConstructionCTMLS
- $359,9994 bd3 ba1.9k sqft559 Abigail St, Moncks Corner, SC 29461For SaleMLS ID #26016356, Enis Karaoglu. CTMLS
- $395,0005 bd3 ba2.4k sqft205 Cypress Marsh Rd, Moncks Corner, SC 29461For SaleMLS ID #26011715, Nataliya Matejka. CTMLS
- $325,0004 bd3 ba1.8k sqft131 Stoney Creek Way, Moncks Corner, SC 29461For SaleMLS ID #26022991, Jamey Smith. CTMLS
- $349,9994 bd3 ba1.8k sqft705 McRoy St, Moncks Corner, SC 29461For SaleMLS ID #26019841, Julia Donovan. CTMLS
- $425,0004 bd3 ba2.5k sqft158 Haverhill St, Summerville, SC 29486For SaleMLS ID #26024697, Matthew Cuchelo. CTMLS
- $457,4225 bd4 ba3.1k sqft718 Alma Square Dr, Moncks Corner, SC 29461New ConstructionCTMLS
- $375,0004 bd2 ba1.7k sqft142 Summit View Dr, Summerville, SC 29486For SaleMLS ID #26027164, John Cantey. CTMLS
- $399,9004 bd3 ba2.7k sqft214 Witch Hazel St, Summerville, SC 29486For SaleMLS ID #26024172, Kirk Miller. CTMLS
- $390,0004 bd3 ba2.6k sqft416 Forest Hills Rd, Summerville, SC 29486For SaleMLS ID #26012514, Bo Gelber. CTMLS
- $399,0005 bd3 ba2.5k sqft368 Lake Ridge Blvd, Summerville, SC 29486For SaleMLS ID #26022007, Chelsea Mckenna Peele. CTMLS
- $383,0005 bd4 ba2.7k sqft411 Bering Ln, Summerville, SC 29486For SaleMLS ID #26007370, Becky Batley. CTMLS
- $409,0004 bd3 ba2.5k sqft271 Decatur Dr, Summerville, SC 29486For SaleMLS ID #26018381, Dede Kennedy. CTMLS
- $400,0004 bd3 ba2.5k sqft238 Wathen Dr, Goose Creek, SC 29445For SaleMLS ID #25001081, Tre Manchester. CTMLS
