A corner lot where you'll find exceptional views of the Superstition Mountains, top proximity to the dog park, and rooms designed for comfortable Arizona living. Updates include a foam roof covering (2019) over manufacturer's metal-roof; new air conditioner in 2016; new water heater (2024; interior electric fireplace with stone facade (2026); larger bathroom, queen size bed, and open interior. A large deck and wicker furniture set the stage for relaxing outdoors. Bonus storage under the deck and storage shed in back. You'll rarely find a 168sq ft, wood-framed casita/bonus room (office, art room) big enough to store two large motorcycles. It features a sink, stackable washer and dryer, and a couch/pullout bed. The extra- wide car port includes pull-down blinds for sunshade and privacy. With mountain views, and one of the best corner-lot locations in the park, you'll want to take a closer look at your home in the sun... at Mosaic Sun.
For sale
$33,000
146 N Merrill Rd #1, Apache Junction, AZ 85120
1beds
396sqft
Manufactured Home
Built in 1984
-- sqft lot
$-- Zestimate®
$83/sqft
$-- HOA
What's special
Mountain viewsExtra-wide car portCorner lotLarge deckLarger bathroomStorage shed in backOpen interior
- 45 days |
- 15 |
- 0 |
Zillow last checked:
Listing updated:
Listed by:
Roxana Fador 480-992-8302,
Mosaic Sun
Source: My State MLS,MLS#: 11818163
Facts & features
Interior
Bedrooms & bathrooms
- Bedrooms: 1
- Bathrooms: 1
- Full bathrooms: 1
Rooms
- Room types: Bonus Room, Breakfast Room, Kitchen, Living Room, Master Bedroom
Basement
- Area: 0
Heating
- Has Heating (Unspecified Type)
Cooling
- Central
Appliances
- Included: Dryer, Refrigerator, Microwave, Oven, Washer, Water Heater
Features
- Flooring: Laminate
- Has basement: No
- Has fireplace: No
Interior area
- Total structure area: 396
- Total interior livable area: 396 sqft
- Finished area above ground: 396
Property
Parking
- Parking features: Driveway
- Has carport: Yes
- Has uncovered spaces: Yes
Features
- Patio & porch: Deck
Lot
- Features: Corner
Details
- Additional structures: Carport
- On leased land: Yes
- Lease amount: $900
Construction
Type & style
- Home type: MobileManufactured
- Property subtype: Manufactured Home
Condition
- New construction: No
- Year built: 1984
Utilities & green energy
- Electric: Amps(0)
Community & HOA
Community
- Features: Pool, 55 and Over, Clubhouse, Laundry
- Senior community: Yes
HOA
- Has HOA: No
- Amenities included: Pool, 55 and Over, Clubhouse, Laundry, Pets Allowed
Location
- Region: Apache Junction
Financial & listing details
- Price per square foot: $83/sqft
- Date on market: 6/11/2026
- Date available: 06/02/2026
- Listing agreement: Exclusive
Roxana Fador
Roxana Fador
By pressing Contact Agent, you agree that the real estate professional identified above may call/text you about your search, which may involve use of automated means and pre-recorded/artificial voices. You don't need to consent as a condition of buying any property, goods, or services. Message/data rates may apply. You also agree to our Terms of Use. Zillow does not endorse any real estate professionals. We may share information about your recent and future site activity with your agent to help them understand what you're looking for in a home.
Estimated market value
Not available
Estimated sales range
Not available
Not available
Price history
| Date | Event | Price |
|---|---|---|
| 6/11/2026 | Listed for sale | $33,000$83/sqft |
Source: My State MLS #11818163 Report a problem | ||
Public tax history
Tax history is unavailable.
Monthly payment
Climate risks
Neighborhood: University Manor
Nearby schools
GreatSchools rating
- 6/10Sousa Elementary SchoolGrades: PK-6Distance: 1.3 mi
- 3/10Smith Junior High SchoolGrades: 7-8Distance: 0.9 mi
- 4/10Skyline High SchoolGrades: 9-12Distance: 1.3 mi
Schools provided by the listing agent
- District: 000000
Source: My State MLS. This data may not be complete. We recommend contacting the local school district to confirm school assignments for this home.
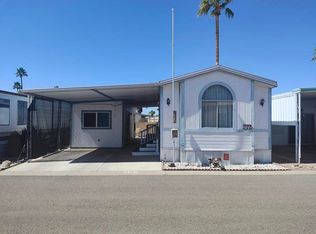
- $29,0002 bd2 ba616 sqft146 N Merrill Rd #155, Apache Junction, AZ 85120For Sale
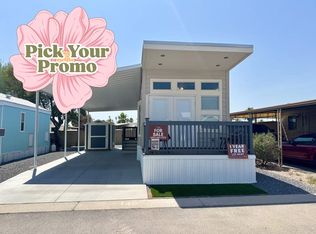
- $99,9001 bd1 ba-- sqft146 N Merrill Rd #146, Apache Junction, AZ 85120New Construction
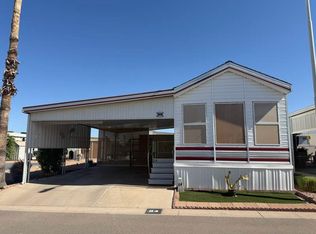
- $12,9001 bd1 ba444 sqft146 N Merrill Rd #54, Apache Junction, AZ 85120For Sale
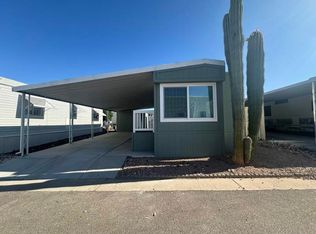
- $29,9001 bd1 ba280 sqft146 N Merrill Rd LOT 68, Apache Junction, AZ 85120For Sale
- $8,9001 bd1 ba288 sqft146 N Merrill Rd LOT 107, Apache Junction, AZ 85120For Sale
- $23,9001 bd1 ba396 sqft146 N Merrill Rd #21, Apache Junction, AZ 85120For Sale
- $6,9001 bd1 ba408 sqft146 N Merrill Rd #151, Apache Junction, AZ 85120For Sale
- $22,9001 bd-- ba363 sqft146 N Merrill Rd LOT 148, Apache Junction, AZ 85120For Sale
Similar homes
- $25,0001 bd2 ba385 sqft702 S Meridian Rd #1052, Apache Junction, AZ 85120For Sale
 MLS ID #11904394, Eddie Oaks, Superstition Sunrise. My State MLS
 - $33,0001 bd2 ba444 sqft702 S Meridian Rd #369, Apache Junction, AZ 85120For Sale
 MLS ID #11620093, Eddie Oaks, Superstition Sunrise. My State MLS
 - $29,9001 bd1 ba280 sqft146 N Merrill Rd Lot 68, Apache Junction, AZ 85120For SaleMLS ID #11381647, Roxana Fador, Mosaic Sun. My State MLS
- $35,0001 bd1 ba456 sqft702 S Meridian Rd #1119, Apache Junction, AZ 85120For Sale
 MLS ID #11628205, Eddie Oaks, Superstition Sunrise. My State MLS
 - $22,9001 bd-- ba363 sqft146 N Merrill Rd Lot 148, Apache Junction, AZ 85120For SaleMLS ID #11778939, Roxana Fador, Mosaic Sun. My State MLS
- $32,5001 bd1 ba385 sqft600 S Idaho Rd #439, Apache Junction, AZ 85120For SaleMLS ID #11671890, Lacey Coleman, Rock Shadows. My State MLS
- $28,9001 bd1 ba456 sqft400 N Plaza Dr #424, Apache Junction, AZ 85120For SaleMLS ID #11824179, Kim Kelley, The Reserve at Lost Dutchman. My State MLS
- $29,9001 bd1 ba408 sqft702 S Meridian Rd #92, Apache Junction, AZ 85120For SaleMLS ID #11631847, Eddie Oaks, Superstition Sunrise. My State MLS
- $34,9001 bd2 ba320 sqft400 N Plaza Dr #180, Apache Junction, AZ 85120For SaleMLS ID #11802599, Kim Kelley, The Reserve at Lost Dutchman. My State MLS
- $35,0001 bd2 ba456 sqft8700 E University Dr #1614, Mesa, AZ 85207For SaleMLS ID #11824196, Timothy Heim, ViewPoint RV and Golf Resort. My State MLS
- $34,0001 bd1 ba408 sqft400 N Plaza Dr #528, Apache Junction, AZ 85120For SaleMLS ID #11674532, Kim Kelley, The Reserve at Lost Dutchman. My State MLS
- $40,0001 bd2 ba408 sqft702 S Meridian Rd #1077, Apache Junction, AZ 85120For SaleMLS ID #11891265, Eddie Oaks, Superstition Sunrise. My State MLS
- $33,0001 bd1 ba385 sqft400 N Plaza Dr #653, Apache Junction, AZ 85120For SaleMLS ID #11652619, Kim Kelley, The Reserve at Lost Dutchman. My State MLS
- $33,9001 bd1 ba385 sqft400 N Plaza Dr #229, Apache Junction, AZ 85120For SaleMLS ID #11618422, Kim Kelley, The Reserve at Lost Dutchman. My State MLS
- $36,0001 bd2 ba288 sqft702 S Meridian Rd #920, Apache Junction, AZ 85120For SaleMLS ID #11462532, Eddie Oaks, Superstition Sunrise. My State MLS
- $31,5001 bd1 ba420 sqft8700 E University Dr #1660, Mesa, AZ 85207For SaleMLS ID #11800670, Timothy Heim, ViewPoint RV and Golf Resort. My State MLS
- $32,5001 bd1 ba385 sqft600 S Idaho Rd #1246, Apache Junction, AZ 85119For SaleMLS ID #11681381, Lacey Coleman, Rock Shadows. My State MLS
- $34,9001 bd1 ba456 sqft400 N Plaza Dr #293, Apache Junction, AZ 85120For SaleMLS ID #11594857, Kim Kelley, The Reserve at Lost Dutchman. My State MLS
- $29,9001 bd2 ba385 sqft8700 E University Dr #824, Mesa, AZ 85207For SaleMLS ID #11778176, Timothy Heim, ViewPoint RV and Golf Resort. My State MLS
- $35,0001 bd1 ba385 sqft400 N Plaza Dr #609, Apache Junction, AZ 85120For SaleMLS ID #11585537, Kim Kelley, The Reserve at Lost Dutchman. My State MLS
