PERFECTION PERSONIFIED! Builder's Own Home! COMPLETELY renovated 10 rm home that's "magazine beautiful". Set on a stunning 40,000 sf lot that will take your breath away! Designer kitchen, 3 new bathrms, beautiful hardwd flrs, vaulted ceilings & 2 fireplaces for chilly winter evenings. Perfect flow for today's living - the 20X12 fplc'd living rm is inviting & inspirational. The dining area is bathed in sunshine with a bay window & sliding glass doors that open to the amazing, oversized 50x13 deck, complete with a hot tub hook-up. MILLION DOLLAR VIEWS! The chef in your family will love the high-end Kitchenaid gas range, SS appliances, white cabinets & quartzite counters! The primary suite boasts a walk-in closet & designer Carrara marble bathrm! 2 more bedrms & another gorgeous bathrm completed this floor. Spectacular privacy & space is found on the 1st floor with a 19x12 fplc'd familyrm with built-ins & a tiled flr, a home office & a Guest room & full bathroom, a perfect in-law set up
Sold for $1,250,000
Street View
$1,250,000
146 Pelham Island Rd, Wayland, MA 01778
3beds
2,352sqft
Single Family Residence
Built in 1965
0.92 Acres Lot
$1,263,300 Zestimate®
$531/sqft
$4,377 Estimated rent
Home value
$1,263,300
$1.16M - $1.38M
$4,377/mo
Zestimate® history
Owner options
List your home for rent
$4,377/mo
Rent Zestimate®
Find your next renter with Zillow Rental Manager. Plus, with online applications, you can quickly screen prospective tenants – for free.
$4,377/mo
Rent Zestimate®
Refinance and save
$8,203/mo
Est. payment
Refinancing to a lower rate could help reduce your monthly payments and save thousands over the life of the loan.
$8,203/mo
Est. payment
Explore your selling options
Work with a Zillow partner agent
Leverage their expertise and Zillow's premium Showcase listings to get your home seen by more buyers.
Get startedList with your own agent
Get your home in front of millions of buyers by listing it on Zillow.
Learn how to do itSell it yourself
Take full control of how buyers see your home on Zillow by listing For Sale by Owner (FSBO).
List your homeWhat's special
Home officeDesigner carrara marble bathrmHot tub hook-upGuest roomPrimary suiteHigh-end kitchenaid gas rangeWhite cabinets
Zillow last checked:
Listing updated:
Listed by:
Rosemary Comrie 978-375-3908,
Comrie Real Estate, Inc. 978-443-6300
Bought with:
Cahill+Co. Team
William Raveis R.E. & Home Services
Source: MLS PIN,MLS#: 73334131
Facts & features
Interior
Bedrooms & bathrooms
- Bedrooms: 3
- Bathrooms: 3
- Full bathrooms: 3
Primary bedroom
- Features: Bathroom - Full, Walk-In Closet(s), Flooring - Hardwood
- Level: Second
- Area: 192
- Dimensions: 16 x 12
Bedroom 2
- Features: Closet, Flooring - Hardwood
- Level: Second
- Area: 154
- Dimensions: 14 x 11
Bedroom 3
- Features: Closet, Flooring - Hardwood
- Level: Second
- Area: 100
- Dimensions: 10 x 10
Bedroom 4
- Features: Flooring - Stone/Ceramic Tile, Recessed Lighting
- Level: First
- Area: 168
- Dimensions: 14 x 12
Primary bathroom
- Features: Yes
Bathroom 1
- Features: Bathroom - Full, Bathroom - Tiled With Tub & Shower, Remodeled, Lighting - Overhead, Pedestal Sink
- Level: Second
Bathroom 2
- Features: Bathroom - Full, Bathroom - Tiled With Shower Stall, Flooring - Marble, Recessed Lighting, Pedestal Sink
- Level: Second
Bathroom 3
- Features: Bathroom - Full, Bathroom - Tiled With Shower Stall, Flooring - Stone/Ceramic Tile, Remodeled
- Level: First
Dining room
- Features: Cathedral Ceiling(s), Flooring - Hardwood, Exterior Access, Open Floorplan, Recessed Lighting, Slider, Lighting - Pendant
- Level: Second
- Area: 120
- Dimensions: 12 x 10
Family room
- Features: Closet/Cabinets - Custom Built, Flooring - Stone/Ceramic Tile, Open Floorplan, Lighting - Overhead
- Level: First
- Area: 228
- Dimensions: 19 x 12
Kitchen
- Features: Flooring - Hardwood, Countertops - Stone/Granite/Solid, Countertops - Upgraded, Cabinets - Upgraded, Open Floorplan, Recessed Lighting, Remodeled, Stainless Steel Appliances, Gas Stove
- Level: Second
- Area: 168
- Dimensions: 14 x 12
Living room
- Features: Cathedral Ceiling(s), Ceiling Fan(s), Flooring - Hardwood, Open Floorplan, Recessed Lighting
- Level: Second
- Area: 240
- Dimensions: 20 x 12
Office
- Features: Flooring - Stone/Ceramic Tile, Recessed Lighting
- Level: First
- Area: 96
- Dimensions: 12 x 8
Heating
- Forced Air, Natural Gas
Cooling
- Central Air
Appliances
- Included: Range, Dishwasher, Microwave, Refrigerator, Washer, Dryer
- Laundry: Flooring - Stone/Ceramic Tile, Recessed Lighting, First Floor
Features
- Recessed Lighting, Home Office, Mud Room
- Flooring: Tile, Marble, Hardwood, Flooring - Stone/Ceramic Tile
- Doors: Insulated Doors
- Windows: Insulated Windows
- Has basement: No
- Number of fireplaces: 2
- Fireplace features: Family Room, Living Room
Interior area
- Total structure area: 2,352
- Total interior livable area: 2,352 sqft
- Finished area above ground: 2,352
Property
Parking
- Total spaces: 7
- Parking features: Under, Garage Door Opener, Paved Drive, Off Street, Driveway, Paved
- Attached garage spaces: 1
- Uncovered spaces: 6
Features
- Patio & porch: Deck - Composite
- Exterior features: Deck - Composite, Rain Gutters, Hot Tub/Spa, Storage, Professional Landscaping, Stone Wall
- Has spa: Yes
- Spa features: Private
- Has view: Yes
- View description: Scenic View(s)
Lot
- Size: 0.92 Acres
- Features: Level
Details
- Parcel number: M:28 L:023,861065
- Zoning: R40
Construction
Type & style
- Home type: SingleFamily
- Architectural style: Contemporary,Split Entry
- Property subtype: Single Family Residence
Materials
- Frame
- Foundation: Concrete Perimeter
- Roof: Shingle
Condition
- Year built: 1965
Utilities & green energy
- Electric: 200+ Amp Service
- Sewer: Private Sewer
- Water: Public
- Utilities for property: for Gas Range
Green energy
- Energy efficient items: Thermostat
Community & HOA
Community
- Features: Shopping, Pool, Park, Walk/Jog Trails, Golf, Bike Path, Conservation Area, Public School
- Subdivision: GORGEOUS SCENIC ROAD
HOA
- Has HOA: No
Location
- Region: Wayland
Financial & listing details
- Price per square foot: $531/sqft
- Tax assessed value: $823,900
- Annual tax amount: $12,878
- Date on market: 1/5/2026
- Exclusions: All Tv's, Chicken Coop, Fig Tree Next To Coop Excluded. Hot Tub & Sauna Are Negotiable ($25k Value)
- Road surface type: Paved
Price history
| Date | Event | Price |
|---|---|---|
| 4/17/2025 | Sold | $1,250,000-3.8%$531/sqft |
Source: MLS PIN #73334131 Report a problem | ||
| 2/19/2025 | Contingent | $1,299,000$552/sqft |
Source: MLS PIN #73334131 Report a problem | ||
| 2/11/2025 | Listed for sale | $1,299,000+220.7%$552/sqft |
Source: MLS PIN #73334131 Report a problem | ||
| 8/16/2019 | Sold | $405,000$172/sqft |
Source: Public Record Report a problem | ||
Public tax history
| Year | Property taxes | Tax assessment |
|---|---|---|
| 2025 | $12,878 +4% | $823,900 +3.3% |
| 2024 | $12,377 +2.9% | $797,500 +10.4% |
| 2023 | $12,025 +7.9% | $722,200 +18.9% |
| 2022 | $11,142 +5.9% | $607,200 +6.9% |
| 2021 | $10,521 +3.8% | $568,100 -0.5% |
| 2020 | $10,137 +3.5% | $570,800 +6.5% |
| 2019 | $9,796 +6.4% | $535,900 +5% |
| 2018 | $9,203 +4.4% | $510,400 +5% |
| 2017 | $8,814 +4.5% | $485,900 -0.1% |
| 2016 | $8,431 | $486,200 |
Find assessor info on the county website
Neighborhood: 01778
Nearby homes
- $1,762,4005 bd2 ba3.7k sqft152 Pelham Island Rd, Wayland, MA 01778Off Market
- $1,175,0003 bd3 ba3.1k sqft142 Pelham Island Rd, Wayland, MA 01778Sold
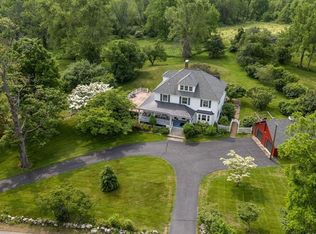
- $1,841,5005 bd3 ba4.4k sqft3 Jeffrey Rd, Wayland, MA 01778Off Market
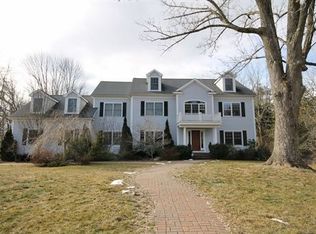
- $--1 acre151 Pelham Island Rd LOT A, Wayland, MA 01778Off Market
- $--3 bd1 ba1.5k sqft149 Pelham Island Rd #R, Wayland, MA 01778Off Market
- $999,9003 bd2 ba1.5k sqft151 Pelham Island Rd, Wayland, MA 01778Off Market
- $--1 acre151 Pelham Island Rd #LOT2, Wayland, MA 01778Off Market
- $1,171,9007 bd5 ba4k sqft149-151 Pelham Island Rd, Wayland, MA 01778Off Market
Nearby schools
GreatSchools rating
- 9/10Claypit Hill SchoolGrades: K-5Distance: 1.8 mi
- 9/10Wayland Middle SchoolGrades: 6-8Distance: 2.3 mi
- 10/10Wayland High SchoolGrades: 9-12Distance: 1 mi
Get a cash offer in 3 minutes
Find out how much your home could sell for in as little as 3 minutes with a no-obligation cash offer.
Estimated market value
$1,263,300
Get a cash offer in 3 minutes
Find out how much your home could sell for in as little as 3 minutes with a no-obligation cash offer.
Estimated market value
$1,263,300
- Massachusetts
- Middlesex County
- Wayland
- 01778
- 146 Pelham Island Rd
