Skip main navigation
Coming soon 05/29
  • $515,000

    146 Racer Street, Bennett, CO 80102

    3beds
    3,183sqft
    : Get pre-qualified
    Single Family Residence
    Built in 2022
    6,905 Square Feet Lot
    $-- Zestimate®
    $162/sqft
    $85/mo HOA

    What's special

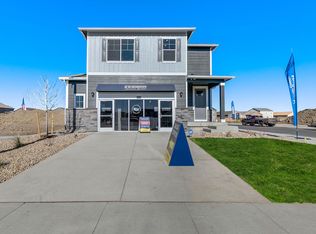
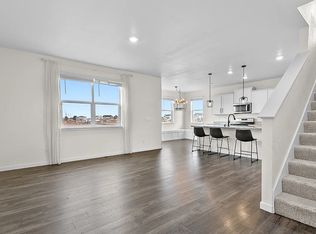
    Stop Scrolling. This Is the Rate You've Been Waiting For. In today's market, a 5.5% assumable interest rate for qualified buyers isn't just a perk — it's thousands of dollars back in your pocket every year. And it comes attached to a stunning, move-in ready home in the fast-growing community of Bennett, Colorado. From the moment you arrive, the welcoming front porch sets the tone. Inside, a dedicated first-floor office gives your work-from-home life the privacy it deserves. The bright, open floor plan flows effortlessly between living, dining, and a modern kitchen with generous cabinet storage and contemporary finishes. Upstairs, three large bedrooms, 2 full bathrooms, 2nd-floor laundry, 3 large linen/ storage closets, and a 2nd-floor loft flex space give everyone room to breathe. The primary suite features a private en-suite bath and a large walk-in closet. The loft adapts beautifully — reading nook, playroom, media lounge, or second office. Out back, a large deck and patio overlook a large landscaped yard with no rear neighbors — privacy, open sky, and the perfect setting for Colorado summers. The unfinished basement with full-sized windows and bathroom rough-ins is your blank canvas — finish it as an in-law suite, house-hack rental, home gym, or media room. The infrastructure is there. The vision is yours. Bennett is one of the Denver metro's most exciting growth corridors — with rising values, new development, and the wide-open Colorado lifestyle that's becoming harder to find closer to the city. Getting in now, at this price, with this rate, is the definition of a smart first move. Your first home should be your first investment. This one is both. Ask about the assumable 5.5% mortgage
    1 day
    |
    34
    |
    5
    |

    Zillow last checked:

    Listing updated:

    Listed by:

    Ryan Rose 720-441-3855 ryanrose@kw.com,

    Keller Williams Realty Downtown LLC

    Source: REcolorado as distributed by MLS GRID,MLS#: 7503855MLS Logo

    Tour with a local agent

      Facts & features

      Interior

      Bedrooms & bathrooms
      • Bedrooms: 3
      • Bathrooms: 3
      • Full bathrooms: 2
      • 1/2 bathrooms: 1
      • Main level bathrooms: 1
      Bedroom
      • Features: Primary Suite
      • Level: Upper
      Bedroom
      • Level: Upper
      Bedroom
      • Level: Upper
      Bathroom
      • Level: Main
      Bathroom
      • Features: En Suite Bathroom
      • Level: Upper
      Bathroom
      • Level: Upper
      Kitchen
      • Level: Main
      Living room
      • Level: Main
      Media room
      • Level: Upper
      Office
      • Level: Main
      Office
      • Level: Main
      Heating
      • Forced Air, Natural Gas
      Cooling
      • Central Air
      Appliances
      • Included: Dryer, Gas Water Heater, Microwave, Refrigerator, Self Cleaning Oven, Tankless Water Heater, Washer
      Features
      • High Ceilings, Kitchen Island, Open Floorplan, Pantry, Primary Suite, Quartz Counters, Radon Mitigation System, Smart Thermostat, Smoke Free, Walk-In Closet(s), Wired for Data
      • Flooring: Carpet, Tile, Vinyl
      • Windows: Double Pane Windows, Window Treatments
      • Basement: Unfinished
      Interior area
      • Total structure area: 3,183
      • Total interior livable area: 3,183 sqft
      • Finished area above ground: 2,237
      • Finished area below ground: 0

      Property

      Parking
      • Total spaces: 6
      • Parking features: Concrete, Insulated Garage
      • Attached garage spaces: 3
      • Details: Off Street Spaces: 3
      Features
      • Levels: Two
      • Stories: 2
      • Patio & porch: Covered, Deck, Front Porch, Patio
      • Exterior features: Balcony, Lighting, Private Yard, Rain Gutters
      • Fencing: Partial
      • Has view: Yes
      • View description: Mountain(s)
      Lot
      • Size: 6,905 Square Feet
      • Features: Borders Public Land, Irrigated, Landscaped, Open Space, Sprinklers In Front, Sprinklers In Rear
      Details
      • Parcel number: R0197482
      • Zoning: RES
      • Special conditions: Standard

      Construction

      Type & style
      • Home type: SingleFamily
      • Architectural style: Contemporary
      • Property subtype: Single Family Residence
      Materials
      • Cement Siding, Frame, Stone
      • Foundation: Concrete Perimeter
      Condition
      • New Construction,Updated/Remodeled
      • New construction: Yes
      • Year built: 2022
      Details
      • Builder name: D.R. Horton, Inc

      Utilities & green energy

      • Electric: 220 Volts
      • Sewer: Public Sewer
      • Water: Public
      • Utilities for property: Cable Available, Electricity Connected, Internet Access (Wired), Natural Gas Connected
      Green energy
      • Energy efficient items: Construction, HVAC, Insulation, Lighting, Thermostat, Water Heater

      Community & HOA

      Community
      • Security: Carbon Monoxide Detector(s), Smoke Detector(s)
      • Subdivision: Sky Ranch
      HOA
      • Has HOA: Yes
      • HOA fee: $85 monthly
      • HOA name: Penrith Park Homeowners Association, Inc. c/o MSI
      • HOA phone: 720-974-4249
      Location
      • Region: Bennett

      Financial & listing details

      • Price per square foot: $162/sqft
      • Tax assessed value: $494,000
      • Annual tax amount: $3,955
      • Date on market: 5/29/2026
      • Listing terms: Cash,Conventional,FHA,Other,VA Loan
      • Exclusions: Staging Material And Sellers Personal Items
      • Ownership: Individual
      • Electric utility on property: Yes
      • Road surface type: Paved
      Get pre-qualifiedBe ready to make an offer.
      Connect with an agentGet info on this home, tour, and more.
      Calculate monthly paymentSee if you can afford this home.

        Estimated market value

        Not available

        Estimated sales range

        Not available

        Not available

        Price history

        DateEventPrice
        12/15/2022Sold$495,000-10.8%$156/sqft
        Source: Public Record Report a problem
        8/4/2022Listed for sale$555,000$174/sqft
        Source: DR Horton Report a problem

        Public tax history

        YearProperty taxesTax assessment
        2025$5,215 +0.1%$30,880 -14.2%
        2024$5,210 +43.5%$35,990
        2023$3,630 +80.4%$35,990 +49.5%
        2022$2,012 $24,070 +77.2%
        2021-- $13,580 +383.3%
        2020$420 $2,810
        2019$420 $2,810

        Find assessor info on the county website

        Monthly payment

        Est. payment

          Payment breakdown

          Explore the cost of this home by adjusting the details. Changes won't be saved.
          All calculations are estimates and provided by Zillow, Inc. for informational purposes only. Actual amounts may vary.
          HOA fees may include property taxes on listings classified as Co-Ops. Contact the listing agent and/or owner for fee details.
          Mortgage interest rates are dependent on a number of factors, including credit score, down payment, and repayment length. Interest rate data provided by Zillow Group Marketplace, Inc. as of 1/1/1970 from various mortgage lenders with which we have lead or other similar arrangements; the Estimated Payment is an average of those rates.
          See how much you could borrow to make a competitive offer.

          Climate risks

          Neighborhood: 80102

          Nearby schools

          GreatSchools rating
          Schools provided by the listing agent
          • Elementary: Bennett
          • Middle: Bennett
          • High: Bennett
          • District: Bennett 29-J

          Source: REcolorado as distributed by MLS GRID. This data may not be complete. We recommend contacting the local school district to confirm school assignments for this home.

          A local agent can set up tours, give advice and negotiate with sellers.

          Browse local experts

          Similar homes

          Skip to the end of the carouselSkip to the beginning of the carousel