Skip main navigation
For sale
  • $325,000

    146 Renwick Ct, Raleigh, NC 27615

    2beds
    1,164sqft
    : 
    $2,255/mo
    Get pre-qualified
    Townhouse, Residential
    Built in 1985
    2,613 Square Feet Lot
    $316,300 Zestimate®
    $279/sqft
    $320/mo HOA

    What's special

    Rear deckOne-story end-unit townhomeVaulted ceilingsWelcoming layout
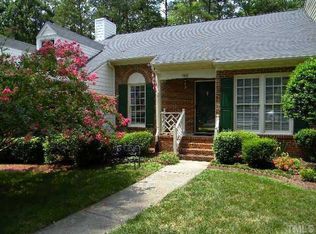
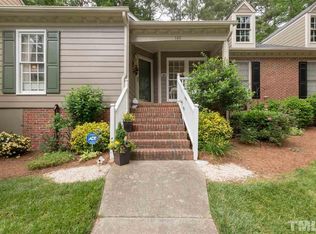
    Tucked into the established Chadwick community and close to the highly desirable North Hills area of North Raleigh, 146 Renwick Court offers the kind of setting that feels comfortable from the moment you arrive. This one-story end-unit townhome has 2 bedrooms, 2 full baths, and a welcoming layout that makes the most of its space. Vaulted ceilings give the living area an open, airy feel, while a skylight brings in additional natural light and the fireplace adds a cozy focal point for evenings at home. Step outside to the rear deck, where the wooded surroundings create a peaceful backdrop for morning coffee, a good book, or winding down at the end of the day. As an end unit, the home also enjoys a little more privacy while still being part of an established community. With the HVAC replaced in 2024 and exterior and grounds maintenance handled by the HOA, there's more time to enjoy the home and the neighborhood around it. You're tucked away from the busier parts of North Raleigh while still being close to shopping, restaurants, everyday conveniences, and easy access to I-540 and I-440. Come take a look and see how easily 146 Renwick Court could feel like home!
    10 days
    |
    338
    |
    29
    |

    Zillow last checked:

    Listing updated:

    Listed by:

    Edie Hartley 919-422-5737,

    eXp Realty, LLC - C

    Source: Doorify MLS,MLS#: 10186415MLS Logo

      Facts & features

      Interior

      Bedrooms & bathrooms
      • Bedrooms: 2
      • Bathrooms: 2
      • Full bathrooms: 2
      Heating
      • Gas Pack
      Cooling
      • Central Air
      Appliances
      • Included: Dishwasher, Disposal, Electric Oven, Electric Range
      • Laundry: In Unit, Inside, Main Level
      Features
      • Ceiling Fan(s), Living/Dining Room Combination, Open Floorplan, Master Downstairs, Vaulted Ceiling(s)
      • Flooring: Carpet, Vinyl
      • Windows: Skylight(s)
      • Common walls with other units/homes: 1 Common Wall, End Unit, No One Above, No One Below
      Interior area
      • Total structure area: 1,164
      • Total interior livable area: 1,164 sqft
      • Finished area above ground: 1,164
      • Finished area below ground: 0

      Property

      Parking
      • Total spaces: 2
      • Parking features: Assigned, No Garage, Parking Pad, Paved
      • Uncovered spaces: 2
      Features
      • Levels: One
      • Stories: 1
      • Patio & porch: Deck
      • Exterior features: Private Entrance, Rain Gutters
      • Fencing: None
      • Has view: Yes
      • View description: Neighborhood, Trees/Woods
      Lot
      • Size: 2,613 Square Feet
      • Features: City Lot, Landscaped, Near Public Transit, Zero Lot Line
      Details
      • Additional structures: None
      • Parcel number: 170706387843000 0157476
      • Zoning: R-6
      • Special conditions: Standard

      Construction

      Type & style
      • Home type: Townhouse
      • Architectural style: Ranch
      • Property subtype: Townhouse, Residential
      • Attached to another structure: Yes
      Materials
      • Frame, Masonite
      • Roof: Shingle
      Condition
      • New construction: No
      • Year built: 1985

      Utilities & green energy

      • Sewer: Public Sewer
      • Water: Public
      • Utilities for property: Cable Connected, Electricity Connected, Natural Gas Connected, Water Connected

      Community & HOA

      Community
      • Features: Street Lights, Suburban
      • Subdivision: Chadwick Townhomes
      HOA
      • Has HOA: Yes
      • Amenities included: Insurance, Maintenance Grounds, Maintenance Structure, Management, Parking
      • Services included: Insurance, Maintenance Grounds, Maintenance Structure, Road Maintenance
      • HOA fee: $320 monthly
      Location
      • Region: Raleigh

      Financial & listing details

      • Price per square foot: $279/sqft
      • Tax assessed value: $275,103
      • Annual tax amount: $2,520
      • Date on market: 8/14/2026
      • Road surface type: Paved

        Estimated market value

        $316,300

        $300,000 - $332,000

        $1,706/mo

        Price history

        DateEventPrice
        8/14/2026Listed for sale$325,000+112.4%$279/sqft
        Source: Doorify MLS #10186415 Report a problem
        10/1/2008Sold$153,000+21.4%$131/sqft
        Source: Public Record Report a problem
        3/23/1998Sold$126,000$108/sqft
        Source: Public Record Report a problem

        Public tax history

        YearProperty taxesTax assessment
        2025$2,419 +0.4%$275,103
        2024$2,409 +14.3%$275,103 +43.6%
        2023$2,109 +7.6%$191,628
        2022$1,960 +4%$191,628
        2021$1,885 +1.8%$191,628
        2020$1,850 +10.5%$191,628 +34.2%
        2019$1,675 $142,834
        2018$1,675 +11.2%$142,834
        2017$1,506 +2.1%$142,834
        2016$1,475 -3.2%$142,834 -1.6%
        2015$1,524 +5.4%$145,224
        2014$1,446 $145,224
        2013-- $145,224
        2012-- $145,224
        2011-- $145,224
        2010-- $145,224
        2009-- $145,224
        2008-- --
        2007-- --
        2006-- --
        2005-- --
        2004-- --
        2003-- --
        2002-- --
        2001-- --
        Find assessor info on the county website

        Monthly payment

        Est. payment

        Payment breakdown

        Explore the cost of this home by adjusting the details. Changes won't be saved.
        All calculations are estimates and provided by Zillow, Inc. for informational purposes only. Actual amounts may vary.
        HOA fees may include property taxes on listings classified as Co-Ops. Contact the listing agent and/or owner for fee details.
        See how much you could borrow to make a competitive offer.

        Climate risks

        Neighborhood: North Raleigh

        Getting around

        34 / 100
        Car-Dependent
        27 / 100
        Some Transit
        33 / 100
        Somewhat Bikeable

        Nearby schools

        GreatSchools rating
        Schools provided by the listing agent
        • Elementary: Wake - Pleasant Union Elementary
        • Middle: Wake - West Millbrook Middle
        • High: Wake - Sanderson High

        Source: Doorify MLS. This data may not be complete. We recommend contacting the local school district to confirm school assignments for this home.

        A local agent can set up tours, give advice and negotiate with sellers.

        Browse local experts

        Similar homes