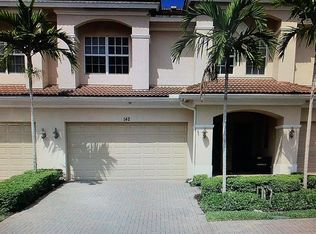
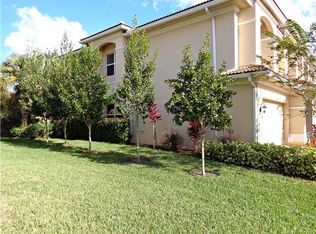
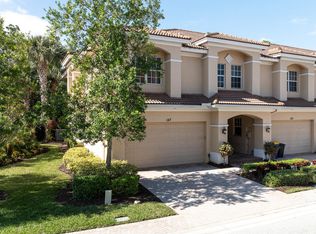
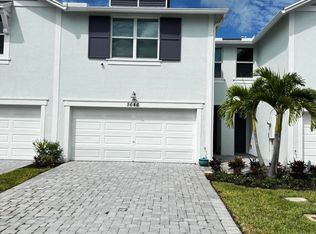
Tucked against a natural preserve in the gated community of Whitemarsh Reserve, this like-new, upgraded 3-bed/2.5-bath end-unit townhome offers privacy, security, and an easy, low-maintenance lifestyle. Inside, 10-foot ceilings and 18-inch diagonal-set tile create an open, airy main floor, and the home is move-in ready with a designer touch throughout. The kitchen has granite countertops and stainless steel appliances. Upstairs, a large loft gives you flexible space for a family room, office, or guest retreat. The owner's suite has a spacious bath with a separate soaking tub and shower. With a 2-car garage, newer AC and water heater, and impact windows throughout, this home is just as easy to lock and leave for the season as it is to live in year-round. Designer furnishings negotiable.
New construction
$429,900
146 SW Walking Path, Stuart, FL 34997
3beds
2,164sqft
Townhouse
Built in 2008
-- sqft lot
$-- Zestimate®
$199/sqft
$260/mo HOA
What's special
Granite countertopsImpact windows throughoutStainless steel appliancesOpen airy main floor
- 6 days
- 305
- 28
Likely to sell faster than
Zillow last checked:
Listing updated:
Listed by:
Eric B. Slifkin 772-288-1765,
Keller Williams Realty Of The,
William A Gilmour 772-349-6007,
Keller Williams Realty Of The
Source: BeachesMLS,MLS#: B26094257 Originating MLS: BeachesMLS
Facts & features
Interior
Bedrooms & bathrooms
- Bedrooms: 3
- Bathrooms: 3
- Full bathrooms: 2
- 1/2 bathrooms: 1
- Main level bathrooms: 1
Primary bedroom
- Level: Second
- Area: 195
- Dimensions: 15 X 13
Living room
- Level: Main
- Area: 308
- Dimensions: 22 X 14
Heating
- Central, Electric
Cooling
- Central Air, Ceiling Fan(s), Electric
Appliances
- Included: Dryer, Dishwasher, Electric Range, Microwave, Refrigerator, Washer
- Laundry: Laundry Room
Features
- Bathtub, Dining Area, Separate/Formal Dining Room, Dual Sinks, Eat-in Kitchen, Soaking Tub, Separate Shower, Upper Level Primary, Walk-In Closet(s)
- Flooring: Carpet, Ceramic Tile, Vinyl
- Windows: Storm Window(s)
Interior area
- Total structure area: 2,564
- Total interior livable area: 2,164 sqft
Video & virtual tour
Property
Parking
- Total spaces: 2
- Parking features: Attached, Garage
- Attached garage spaces: 2
Accessibility
- Accessibility features: None
Features
- Levels: Two
- Stories: 2
- Patio & porch: Covered, Patio
- Exterior features: Outdoor Living Area
- Pool features: Association
- Has view: Yes
- View description: Preserve
Details
- Parcel number: 4138410070000064000000
- Zoning: Res
- Special conditions: Standard,Listed As-Is
Construction
Type & style
- Home type: Townhouse
- Property subtype: Townhouse
Materials
- Block, Concrete, Stucco
- Roof: Barrel
Condition
- New Construction
- New construction: Yes
- Year built: 2008
Utilities & green energy
- Sewer: Public Sewer
- Water: Public
- Utilities for property: Cable Available
Community & HOA
Community
- Features: Home Owners Association, Gated
- Security: Security Gate, Gated Community
- Subdivision: Whitemarsh Reserve PUD Ph 02
HOA
- Has HOA: Yes
- Amenities included: Basketball Court, Cabana, Clubhouse, Pool, Spa/Hot Tub, Tennis Court(s)
- Services included: Common Areas, Cable TV, Pest Control, Pool(s), Reserve Fund, Security
- HOA fee: $260 monthly
Location
- Region: Stuart
Financial & listing details
- Price per square foot: $199/sqft
- Tax assessed value: $366,770
- Annual tax amount: $3,563
- Date on market: 11/1/2026
- Listing terms: Cash,Conventional,FHA,VA Loan
Estimated market value
Not available
Estimated sales range
Not available
Not available
Price history
| Date | Event | Price |
|---|---|---|
| 11/1/2026 | Listed for sale | $429,900+56.3%$199/sqft |
Source:  BeachesMLS #B26094257 Report a problem | ||
| 6/4/2019 | Sold | $275,000-1.6%$127/sqft |
Source:  Martin County REALTORS® of the Treasure Coast (MCRTC) #M20017428 Report a problem | ||
| 4/18/2019 | Pending sale | $279,500$129/sqft |
Source: Engel & Volkers Stuart #M20017428 Report a problem | ||
| 4/13/2019 | Listed for sale | $279,500+15.2%$129/sqft |
Source: Engel & Volkers Stuart #M20017428 Report a problem | ||
| 11/10/2008 | Sold | $242,600$112/sqft |
Source: Public Record Report a problem | ||
Public tax history
| Year | Property taxes | Tax assessment |
|---|---|---|
| 2025 | $3,563 -1.1% | $267,957 +2.9% |
| 2024 | $3,603 +1.9% | $260,406 +3% |
| 2023 | $3,537 +3.7% | $252,822 +3% |
| 2022 | $3,409 -0.5% | $245,459 +3% |
| 2021 | $3,424 +0.5% | $238,310 +1.2% |
| 2020 | $3,406 +93.4% | $235,480 +68.2% |
| 2019 | $1,761 | $140,017 +1.9% |
| 2018 | $1,761 +3.5% | $137,406 +2.1% |
| 2017 | $1,702 +14.8% | $134,580 +2.1% |
| 2016 | $1,482 | $131,812 +0.7% |
| 2015 | $1,482 | $130,896 +0.8% |
| 2014 | $1,482 | $129,858 +1.5% |
| 2013 | -- | $127,939 +1.7% |
| 2012 | -- | $125,800 -9.4% |
| 2011 | -- | $138,810 -3.8% |
| 2010 | -- | $144,340 -17.9% |
| 2009 | -- | $175,910 +603.6% |
| 2008 | -- | $25,000 -21.9% |
| 2007 | $320 | $32,000 |
Find assessor info on the county website
Monthly payment
Est. payment
Payment breakdown
Explore the cost of this home by adjusting the details. Changes won't be saved.Climate risks
Neighborhood: 34997
Nearby schools
Schools provided by the listing agent
- Elementary: J.D. Parker
- Middle: Dr. David L. Anderson
- High: Martin County
Source: BeachesMLS. This data may not be complete. We recommend contacting the local school district to confirm school assignments for this home.
Similar homes
- $435,0003 bd2 ba1.3k sqft5795 SE MITZI Lane, Stuart, FL 34997For Sale
 MLS ID #B26082493, Blanca Cable, Torino Realty Associates LLC. BeachesMLS
- $388,9002 bd2 ba1.5k sqft1464 SE Tidewater Place, Stuart, FL 34997For Sale
 MLS ID #B26073729, Elizabeth Hauck, Nugget Realty. BeachesMLS
- $469,0003 bd3 ba1.7k sqft2442 SW FOXPOINT Trail, Palm City, FL 34990For Sale
 MLS ID #B26090438, Camilo De la Cruz Perez, Home Sold Realty LLC. BeachesMLS
- $444,9003 bd3 ba1.8k sqft5646 SE Edgewater Circle, Stuart, FL 34997For Sale
 MLS ID #B26012508, Wagner A Leite, Real Estate of Florida. BeachesMLS
- $440,0004 bd2 ba2.2k sqft501 SW Fifer Avenue, Port St Lucie, FL 34953For SaleMLS ID #B26016138, Jorge A Zea, Blue Lighthouse Realty, INC. BeachesMLS
- $290,0003 bd3 ba1.4k sqft5088 SE Mariner Garden Circle, Stuart, FL 34997For SaleMLS ID #B26046891, Moe Mossa, Savvy Avenue, LLC. BeachesMLS
- $514,9003 bd2 ba1.6k sqft8920 SW Chrysler Circle, Stuart, FL 34997For SaleMLS ID #B26090504, Barry Philip Fienberg, MLS Sell For Less LLC. BeachesMLS
- $450,0003 bd2 ba1.7k sqftHighland Glen, Port Saint Lucie, FL 34952For Sale
 MLS ID #A12112861, Anna Kalyuzhnaya, Vera Realty LLC. MIAMI
- $440,0003 bd3 ba1.9k sqft12743 SE OLD CYPRESS Drive #7-904, Hobe Sound, FL 33455For SaleMLS ID #B26076156, Moe Mossa, Savvy Avenue, LLC. BeachesMLS
- $380,0004 bd2 ba2.2k sqft1613 SW Whipple Avenue, Port St Lucie, FL 34953For SaleMLS ID #B26029953, Matthew Dixon, Vylla Home. BeachesMLS
- $609,0003 bd3 ba2k sqft9400 SW Wedgewood Lane, Stuart, FL 34997For SaleMLS ID #B26071209, Steven Koleno, Beycome of Florida LLC. BeachesMLS
- $425,0003 bd2 ba1.5k sqft2301 SE SURREY Place, Port St Lucie, FL 34952For SaleMLS ID #B26089968, John Sanchez, Highlight Realty Corp. BeachesMLS
- $334,9003 bd2 ba1.4k sqft1560 SE Hampshire Way #204, Stuart, FL 34994For SaleMLS ID #B26021524, Temple Jean White, PenderWhite Properties, Inc.. BeachesMLS
- $429,0003 bd2 ba1.5k sqft634 SW Millard Drive, Port St Lucie, FL 34953For SaleMLS ID #R11160894, Frandy Louis, Selected Homes Realty LLC. BeachesMLS
- $490,0004 bd3 ba2.4k sqftPort St Lucie Section 21, Port Saint Lucie, FL 34953For SaleMLS ID #A12111838, Anna Kalyuzhnaya, Vera Realty LLC. MIAMI
- $469,0005 bd3 ba1.9k sqft1398 SW Hebner Avenue, Port St Lucie, FL 34953For SaleMLS ID #B26096604, Ashley Cuffie, Hutchinson Island Real Estate. BeachesMLS
- $385,0003 bd3 ba2.2k sqft11770 SW Crestwood Circle, Port St Lucie, FL 34987For SaleMLS ID #B26022026, Adele Leonardo, The Keyes Company. BeachesMLS
- $376,0003 bd2 ba1.9k sqft1807 SW JAMESPORT Drive, Port St Lucie, FL 34953For SaleMLS ID #B26093974, Ines De Oliveira, Casa Bella Realty Inc. BeachesMLS
- $385,0002 bd2 ba2k sqft625 NW VENETTO Court, Port St Lucie, FL 34986For SaleMLS ID #B26095397, Brian Lemen, LYNQ Real Estate. BeachesMLS
- $440,0004 bd2 ba1.8k sqft103 SW Oakridge Drive, Port St Lucie, FL 34984For SaleMLS ID #B26046259, Edward Myers, Meant2b Realty LLC. BeachesMLS
