
$193,9003 bd2 ba1.4k sqft142 Spring St, Darlington, SC 29532Off MarketSaveNo image available for this property
$435,0004 bd3 ba3.5k sqft135 N Ervin St, Darlington, SC 29532SoldSaveNo image available for this property
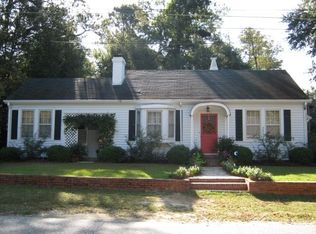
$195,3003 bd1 ba1.4k sqft143 North St, Darlington, SC 29532Off MarketSaveNo image available for this property
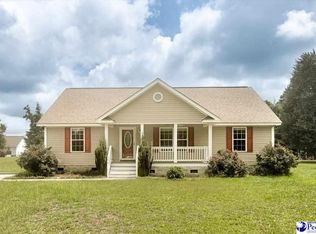
$143,3004 bd2 ba2k sqft203 Spring St, Darlington, SC 29532Off MarketSaveNo image available for this property
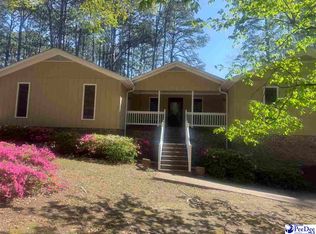
$249,0003 bd2 ba2.3k sqft119 N Ervin St, Darlington, SC 29532For SaleSaveMLS ID #2602915, Anna B Michael, Exp Realty Greyfeather Group. Pee Dee Realtor Association
$260,0004 bd2 ba1.8k sqft106 Red Camellia Dr, Darlington, SC 29532For SaleSaveMLS ID #2603203, Lauri Wilkerson, Better Homes & Gardens Segars. Pee Dee Realtor Association
$275,0004 bd3 ba2.6k sqft119 Alabama Dr, Darlington, SC 29532For SaleSaveMLS ID #2603591, Tyler M Simmons, Coldwell Banker Realty. Pee Dee Realtor Association
$259,9003 bd2 ba1.9k sqft103 Christian Ct, Darlington, SC 29532For SaleSaveMLS ID #2601415, Jacklyn Anderson, Drayton Realty Group. Pee Dee Realtor Association
$315,0003 bd3 ba2.1k sqft205 N Springville Rd, Darlington, SC 29540For SaleSaveNo image available for this propertyMLS ID #2603582, Quinnie Jones, C/b Mcmillan And Assoc.. Pee Dee Realtor Association
$249,9003 bd3 ba1.8k sqft398 Shearin St, Darlington, SC 29532For SaleSaveNo image available for this propertyMLS ID #2602546, Henry C Edwards, Aiken & Company. Pee Dee Realtor Association
$359,0003 bd3 ba1.9k sqft1204 Oak Commons Dr, Darlington, SC 29540For SaleSaveNo image available for this propertyMLS ID #2603788, Rachel Warr, Greystone Properties, Llc. Pee Dee Realtor Association
$245,0003 bd2 ba2.9k sqft719 Spring St, Darlington, SC 29532For SaleSaveNo image available for this propertyMLS ID #20253520, Savanna Morris, Real Broker, Llc. Pee Dee Realtor Association
$229,0003 bd3 ba1.9k sqft120 Saint Johns St, Darlington, SC 29532For SaleSaveNo image available for this propertyMLS ID #2600927, Ellen Wilkes, Exp Realty Greyfeather Group. Pee Dee Realtor Association
$324,9003 bd2 ba2.2k sqft1019 Cherokee Rd, Florence, SC 29501For SaleSaveNo image available for this propertyMLS ID #2603518, Natalie Taflinger, Exp Realty Llc. Pee Dee Realtor Association
$324,9994 bd3 ba2.7k sqft2208 Sliger Cv, Florence, SC 29501For SaleSaveNo image available for this propertyMLS ID #2600019, Xavier C Sams, The Mclaurin Realty Group. Pee Dee Realtor Association
$279,9003 bd3 ba1.8k sqft2531 Kingston Dr, Florence, SC 29505For SaleSaveNo image available for this propertyMLS ID #2604006, Natalie Taflinger, Exp Realty Llc. Pee Dee Realtor Association
$334,9004 bd2 ba3.2k sqft2318 Hoffmeyer Rd, Florence, SC 29501For SaleSaveNo image available for this propertyMLS ID #2601662, Edwin L Harrell, C/b Mcmillan And Assoc.. Pee Dee Realtor Association
$354,9003 bd3 ba1.8k sqft3946 Beckford St, Florence, SC 29501For SaleSaveNo image available for this propertyMLS ID #2603367, Natalie Taflinger, Exp Realty Llc. Pee Dee Realtor Association
$320,0003 bd3 ba2.5k sqft1253 Forest Dr, Hartsville, SC 29550For SaleSaveNo image available for this propertyMLS ID #2601048, Deborah H Griggs, Better Homes & Gardens Segars. Pee Dee Realtor Association
$339,9004 bd3 ba2.3k sqft1017 Alton Cir, Florence, SC 29501For SaleSaveNo image available for this propertyMLS ID #2603891, Natalie Taflinger, Exp Realty Llc. Pee Dee Realtor Association
$319,9003 bd2 ba1.9k sqft430 Sterling Dr, Florence, SC 29501For SaleSaveNo image available for this propertyMLS ID #2602747, Brittney Gadd, Era Leatherman Realty, Inc.. Pee Dee Realtor Association
$329,9004 bd3 ba2.7k sqft2330 S Hallmark Dr, Florence, SC 29505For SaleSaveNo image available for this propertyMLS ID #2602854, Natalie Taflinger, Exp Realty Llc. Pee Dee Realtor Association
$309,0004 bd2 ba2.2k sqft840 Thunderbird Dr, Florence, SC 29501For SaleSaveNo image available for this propertyMLS ID #2602745, Brandon T Andrew, Coastal Land & Home. Pee Dee Realtor Association
$327,5003 bd3 ba1.9k sqft1832 Golf Course Rd, Hartsville, SC 29550For SaleSaveNo image available for this propertyMLS ID #2603614, Lauri Wilkerson, Better Homes & Gardens Segars. Pee Dee Realtor Association