
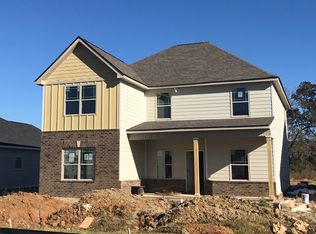
2921 Cason Lane - Nason Homes - Braeburn Floor Plan - Two Story Family Room; Master on Main; Extensive Trim Package; Coffered Ceilings in Dining Room; Granite Countertops, Built-In Oven, and Drop-In Cooktop in Gourmet Kitchen; Jack and Jill Bathroom; Tile Shower; Hardwood Floors in Kitchen and Dining Room; Covered Patio
This property is not currently displayed as for sale or rent on Zillow. This may be different from what's on other websites or public sources.