Welcome to 146 Thunder Ridge Rd, located in the desirable Table Rock Subdivision. This inviting single-level home offers 3 generously sized bedrooms, 2 bathrooms, and a spacious open-concept floor plan designed for comfortable everyday living and entertaining. Hardwood flooring flows throughout the home, while an abundance of windows fills the living spaces with natural light. The kitchen features ample cabinetry, generous counter space, and bar seating at both peninsulas, creating plenty of room to gather. French doors off the dining area open to a private, fully fenced backyard with mature landscaping, underground sprinklers, a patio, and plenty of room for gardening or creating your own outdoor retreat. The primary bedroom features a private ensuite and dedicated large primary closet. A covered front porch adds to the home’s welcoming appeal, while the attached 2-car garage and extended driveway provide plenty of space for parking. Enjoy easy single-level living in one of Walla Walla’s desirable neighborhoods.
Active
Listed by: Windermere RE Walla Walla • Jose Martinez • 509-301-5241
Price cut: $15K (10/6)
$644,000
146 Thunder Ridge Road, Walla Walla, WA 99362
3beds
2,260sqft
Single Family Residence
Built in 2005
0.27 Acres Lot
$-- Zestimate®
$285/sqft
$13/mo HOA
What's special
Inviting single-level homeKitchen features ample cabinetryMature landscapingPrivate fully fenced backyardDedicated large primary closetUnderground sprinklersSpacious open-concept floor plan
- --
- on Zillow
- 260
- views
- 10
- saves
Zillow last checked:
Listing updated:
Listed by:
Jose Martinez 509-301-5241 josemartinez@windermere.com,
Windermere RE Walla Walla
Source: NWMLS as distributed by MLS GRID,MLS#: 2570758
Facts & features
Interior
Bedrooms & bathrooms
- Bedrooms: 3
- Bathrooms: 2
- Full bathrooms: 2
- Main level bathrooms: 2
- Main level bedrooms: 3
Primary bedroom
- Level: Main
Bedroom
- Level: Main
Bedroom
- Level: Main
Bathroom full
- Level: Main
Bathroom full
- Level: Main
Dining room
- Level: Main
Entry hall
- Level: Main
Great room
- Level: Main
Kitchen with eating space
- Level: Main
Living room
- Level: Main
Utility room
- Level: Main
Heating
- Forced Air, Electric
Cooling
- Forced Air
Appliances
- Included: Dishwasher, Dryer, Refrigerator, Stove(s)/Range(s), Washer, Dishwasher(s), Dryer(s), Refrigerator(s), Washer(s), Water Heater: Electric, Water Heater Location: Hallway Closet
Features
- Dining Room
- Flooring: Hardwood
- Windows: Skylight(s)
- Basement: None
- Has fireplace: No
Interior area
- Total structure area: 2,260
- Total interior livable area: 2,260 sqft
Property
Parking
- Total spaces: 2
- Parking features: Driveway, Attached Garage, Off Street
- Has attached garage: Yes
- Covered spaces: 2
Features
- Levels: One
- Stories: 1
- Entry location: Main
- Patio & porch: Dining Room, Skylight(s), Walk-In Closet(s), Water Heater
Lot
- Size: 0.27 Acres
- Features: Curbs, Paved, Sidewalk, Deck, Fenced-Fully, Patio, Sprinkler System
- Topography: Level,Partial Slope
Details
- Parcel number: 360604580044
- Zoning description: Jurisdiction: City
- Special conditions: Standard
Construction
Type & style
- Home type: SingleFamily
- Architectural style: 1 Story
- Property subtype: Single Family Residence
Materials
- Cement Planked, Stone, Cement Plank
- Foundation: Poured Concrete
- Roof: Composition
Condition
- Year built: 2005
- Major remodel year: 2005
Utilities & green energy
- Electric: Company: Columbia REA
- Sewer: Sewer Connected, Company: City Of Walla Walla
- Water: Public, Company: City Of Walla Walla
- Utilities for property: Pocketinet
Community & HOA
Community
- Features: CCRs
- Subdivision: Walla Walla
HOA
- Services included: Road Maintenance
- HOA fee: $13 monthly
Location
- Region: Walla Walla
Financial & listing details
- Price per square foot: $285/sqft
- Tax assessed value: $639,630
- Annual tax amount: $6,216
- Date on market: 9/21/2026
- Listing terms: Conventional,Farm Home Loan,FHA,USDA Loan,VA Loan
- Inclusions: Dishwasher(s), Dryer(s), Refrigerator(s), Stove(s)/Range(s), Washer(s)
Estimated market value
Not available
Estimated sales range
Not available
Not available
Price history
| Date | Event | Price |
|---|---|---|
| 10/6/2026 | Price change | $644,000-2.3%$285/sqft |
Source:  NWMLS as distributed by MLS GRID #2570758 Report a problem | ||
| 9/21/2026 | Listed for sale | $659,000+35.9%$292/sqft |
Source: NWMLS as distributed by MLS GRID #2570758 Report a problem | ||
| 3/8/2021 | Sold | $485,000-4.9%$215/sqft |
Source: NWMLS as distributed by MLS GRID #1696375 Report a problem | ||
| 1/22/2021 | Pending sale | $510,000$226/sqft |
Source: NWMLS as distributed by MLS GRID #1696375 Report a problem | ||
| 1/21/2021 | Price change | $510,000-3.6%$226/sqft |
Source: NWMLS as distributed by MLS GRID #1696375 Report a problem | ||
| 1/8/2021 | Listed for sale | $529,000+111.6%$234/sqft |
Source: NWMLS as distributed by MLS GRID #1696375 Report a problem | ||
| 2/28/2018 | Sold | $250,000-15.3%$111/sqft |
Source: NWMLS as distributed by MLS GRID #1700074 Report a problem | ||
| 1/11/2018 | Pending sale | $295,000$131/sqft |
Source: Seaquist Real Estate WA #117534 Report a problem | ||
| 1/9/2018 | Price change | $295,000-1.3%$131/sqft |
Source: Seaquist Real Estate WA #117534 Report a problem | ||
| 12/26/2017 | Price change | $299,000-3.5%$132/sqft |
Source: Seaquist Real Estate WA #117534 Report a problem | ||
| 11/1/2017 | Price change | $310,000-2.8%$137/sqft |
Source: Seaquist Real Estate WA #117534 Report a problem | ||
| 10/28/2017 | Listed for sale | $319,000$141/sqft |
Source: Seaquist Real Estate WA #117534 Report a problem | ||
| 10/6/2017 | Pending sale | $319,000$141/sqft |
Source: Seaquist Real Estate WA #117534 Report a problem | ||
| 9/1/2017 | Listed for sale | $319,000$141/sqft |
Source: Seaquist Real Estate WA #117534 Report a problem | ||
Public tax history
| Year | Property taxes | Tax assessment |
|---|---|---|
| 2025 | -- | $639,630 +11.2% |
| 2024 | $5,660 +16.3% | $574,980 +3.9% |
| 2023 | $4,868 +5.2% | $553,320 +13.2% |
| 2022 | $4,628 -8.5% | $488,920 +4% |
| 2021 | $5,059 +14.3% | $470,170 +26.1% |
| 2020 | $4,425 +0.8% | $372,900 |
| 2019 | $4,390 | $372,900 +13.5% |
| 2018 | $4,390 +4.2% | $328,620 +2.5% |
| 2017 | $4,214 +7.9% | $320,500 |
| 2016 | $3,905 +323.8% | $320,500 |
| 2015 | $921 | $320,500 |
| 2014 | $921 -0.6% | $320,500 |
| 2013 | $927 | $320,500 -1.1% |
| 2011 | -- | $324,200 |
| 2010 | -- | $324,200 |
| 2009 | -- | $324,200 -5.5% |
| 2008 | -- | $343,100 |
| 2007 | -- | $343,100 |
Find assessor info on the county website
Monthly payment
Est. payment
Payment breakdown
Explore the cost of this home by adjusting the details. Changes won't be saved.Climate risks
Neighborhood: 99362
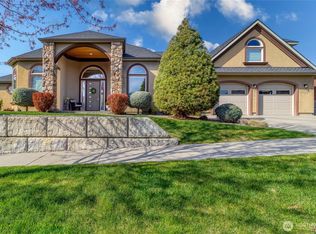


Similar homes
- $627,0003 bd3 ba2.1k sqft1010 Mercita Dr, Walla Walla, WA 99362Active
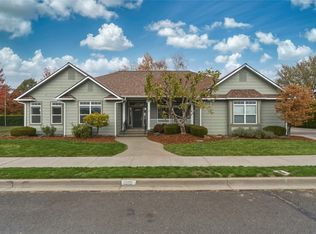 MLS ID #2599582, David C. Anderson. NWMLS as distributed by MLS GRID
- $629,0004 bd3 ba2.6k sqftTablerock, Walla Walla, WA 99362Active
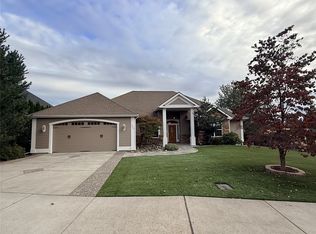 MLS ID #2593888, Miriam C. Grant. NWMLS as distributed by MLS GRID
- $580,0003 bd2 ba2.1k sqft45 Whistling Duck, Walla Walla, WA 99362Active
 MLS ID #2592457, Robert Taylor Gisi. NWMLS as distributed by MLS GRID
- $674,0004 bd2 ba2k sqft3115 Brisbane Dr, Walla Walla, WA 99362Contingent
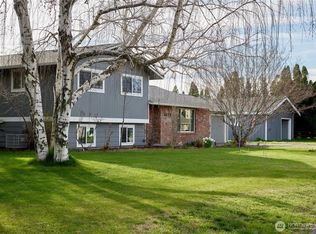 MLS ID #2496269, Serena Brogan. NWMLS as distributed by MLS GRID
- $649,0003 bd3 ba2.1k sqft804 Fern Ave, Walla Walla, WA 99362For Sale
 MLS ID #292722, Priscely Gutierrez de Campos, Tippett Company of Washington. PACMLS as distributed by MLS GRID
