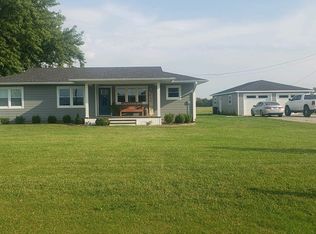
A dream country retreat! This charming ranch-style farmhouse offers the perfect blend of timeless country living and modern updates. Thoughtfully remodeled within the last 10 years, the home features a new roof, energy-efficient windows, updated siding, and a beautifully renovated interior, providing peace of mind and move-in-ready comfort. Conveniently located just minutes from Altamont with an easy commute to Parsons, Oswego, and Mound Valley. Call today for your private tour.
Active
Price cut: $15K (9/10)
$265,000
1460 14000th Rd, Altamont, KS 67330
3beds
1,236sqft
Single Family Residence
Built in 1962
2.5 Acres Lot
$252,600 Zestimate®
$214/sqft
$-- HOA
What's special
Ranch-style farmhouseUpdated sidingBeautifully renovated interiorNew roofEnergy-efficient windowsMove-in-ready comfort
- 88 days
- 287
- 7
Zillow last checked:
Listing updated:
Listed by:
Tamara Hume 620-762-1224,
Red Cedar Land Co.
Source: Ozark Gateway AOR,MLS#: 263365
Facts & features
Interior
Bedrooms & bathrooms
- Bedrooms: 3
- Bathrooms: 1
- Full bathrooms: 1
Primary bedroom
- Dimensions: 14 x 10
Bedroom 2
- Dimensions: 12 x 12
Bedroom 3
- Dimensions: 12 x 10
Dining room
- Dimensions: 12 x 16
Kitchen
- Dimensions: 16 x 9
Living room
- Dimensions: 14 x 16
Utility room
- Dimensions: 9 x 8
Heating
- Propane
Cooling
- Has cooling: Yes
Features
- Eat-in Kitchen
- Flooring: Laminate, Wood
- Basement: Crawl Space
- Has fireplace: No
- Fireplace features: None
Interior area
- Total structure area: 1,236
- Total interior livable area: 1,236 sqft
- Finished area above ground: 1,236
- Finished area below ground: 0
Property
Parking
- Total spaces: 2
- Parking features: Garage Door Opener
- Garage spaces: 2
- Details: 2 Car Det Garage
Features
- Patio & porch: Covered, Deck, Patio, Porch
- Fencing: Barbed Wire
Lot
- Size: 2.5 Acres
- Dimensions: 2.5 Acres
- Features: Landscaped, Pasture, Rural
Details
- Parcel number: 11172
- Horses can be raised: Yes
Construction
Type & style
- Home type: SingleFamily
- Architectural style: Ranch
- Property subtype: Single Family Residence
Materials
- Hard Board
- Foundation: Block
Condition
- Year built: 1962
Utilities & green energy
- Sewer: Lagoon
Community & HOA
Location
- Region: Altamont
Financial & listing details
- Price per square foot: $214/sqft
- Tax assessed value: $110,170
- Annual tax amount: $2,459
- Date on market: 6/19/2026
- Listing terms: Cash,Conventional,FHA
Estimated market value
$252,600
$240,000 - $265,000
$1,116/mo
Price history
| Date | Event | Price |
|---|---|---|
| 9/10/2026 | Price change | $390,000-3.7%$316/sqft |
Source:  Ozark Gateway AOR #264379 Report a problem Ozark Gateway AOR #264379 Report a problem | ||
| 8/7/2026 | Price change | $405,000+52.8%$328/sqft |
Source: Ozark Gateway AOR #264379 Report a problem | ||
| 6/19/2026 | Listed for sale | $265,000-11.4%$214/sqft |
Source: Ozark Gateway AOR #263365 Report a problem | ||
| 6/16/2026 | Listing removed | $299,000$242/sqft |
Source: Ozark Gateway AOR #261602 Report a problem | ||
| 3/27/2026 | Price change | $299,000-33.4%$242/sqft |
Source: Ozark Gateway AOR #261602 Report a problem | ||
| 3/16/2026 | Listed for sale | $449,000$363/sqft |
Source: Ozark Gateway AOR #261354 Report a problem | ||
| 10/26/2012 | Sold | -- |
Source:  Heartland MLS as distributed by MLS GRID #S6426 Report a problem Heartland MLS as distributed by MLS GRID #S6426 Report a problem | ||
Public tax history
| Year | Property taxes | Tax assessment |
|---|---|---|
| 2025 | -- | $13,312 +2.9% |
| 2024 | -- | $12,940 +1.1% |
| 2023 | -- | $12,799 +4.2% |
| 2022 | -- | $12,282 +4.2% |
| 2021 | -- | $11,792 +2.7% |
| 2020 | -- | $11,486 +41.7% |
| 2019 | -- | $8,108 -1.5% |
| 2018 | -- | $8,235 -14.2% |
| 2017 | -- | $9,597 +0.8% |
| 2016 | -- | $9,517 +2.1% |
| 2015 | -- | $9,321 +0.8% |
| 2014 | -- | $9,243 +0.5% |
| 2013 | -- | $9,198 |
| 2012 | -- | -- |
| 2011 | -- | -- |
| 2010 | -- | $9,458 -1.1% |
| 2009 | -- | $9,568 +0.7% |
| 2008 | -- | $9,503 +27.1% |
| 2007 | -- | $7,476 -2.4% |
| 2006 | -- | $7,662 -17% |
| 2005 | -- | $9,226 +1.1% |
| 2004 | -- | $9,127 +0.5% |
| 2003 | -- | $9,080 +1.4% |
| 2002 | -- | $8,958 -1.9% |
| 2000 | -- | $9,131 |
Find assessor info on the county website
Monthly payment
Est. payment
Payment breakdown
Explore the cost of this home by adjusting the details. Changes won't be saved.Climate risks
Neighborhood: 67330
Nearby schools
Schools provided by the listing agent
- Elementary: Altamont
- Middle: Altamount
Source: Ozark Gateway AOR. This data may not be complete. We recommend contacting the local school district to confirm school assignments for this home.
Similar homes
- $144,9004 bd2 ba1.5k sqft301 E 3rd St, Altamont, KS 67330For Sale
 MLS ID #2635533, Stephanie Reitemeier, Golden Oak Real Estate LLC. Heartland MLS as distributed by MLS GRID
 - $265,0004 bd3 ba1.5k sqft1201 S 29th St, Parsons, KS 67357For Sale
 MLS ID #11801855, Sarah Bearden, ReeceNichols BajaRanch Team. My State MLS
 - $--4 bd1 ba1.5k sqft601 N Delaware St, Edna, KS 67342Auction
 ServiceLink Auction
 - $260,0002 bd2 ba1.4k sqft923 Park St, Cherryvale, KS 67335For Sale
 MLS ID #2624573, Jackie Schierlman, EXP Realty LLC. Heartland MLS as distributed by MLS GRID
