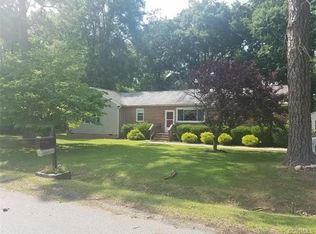
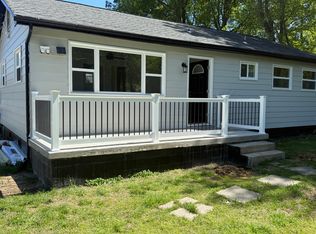
Welcome to 1460 Bartlett Road, a spacious renovated ranch home on a 0.416 acre corner lot in Henrico County, offering the combination of privacy, space, and convenience just minutes from Richmond. Close to shopping, dining, major highways, and everyday amenities. This 4-bedroom, 4-full updated bath home offers comfortable living space featuring TWO primary bedrooms with full baths (one with a separate sitting room), and an office/study. New energy efficient vinyl windows! The large updated eat-in kitchen includes new granite countertops and new stainless appliances. The large family room has lots of natural light and a corner gas fireplace. Enjoy the new wood and new wall-to-wall carpet throughout the home. New deck overlooking the large fenced backyard. Don't miss this wonderful opportunity!
For sale
$399,000
1460 Bartlett Rd, Henrico, VA 23231
4beds
1,932sqft
Single Family Residence
Built in 1964
0.42 Acres Lot
$394,600 Zestimate®
$207/sqft
$-- HOA
What's special
Large fenced backyardSpacious renovated ranch homeCorner gas fireplaceNew granite countertopsLarge updated eat-in kitchenNew stainless appliances
- 6 days
- 248
- 13
Likely to sell faster than
Zillow last checked:
Listing updated:
Listed by:
Brian Gagliardi 804-240-9950,
Oakstone Properties 804-740-1644
Source: CVRMLS,MLS#: 2630617 Originating MLS: Central Virginia Regional MLS
Facts & features
Interior
Bedrooms & bathrooms
- Bedrooms: 4
- Bathrooms: 4
- Full bathrooms: 4
Primary bedroom
- Description: With full bath and sitting room
- Level: First
- Dimensions: 16.0 x 14.0
Primary bedroom
- Description: With full bath
- Level: First
- Dimensions: 13.0 x 11.0
Bedroom 3
- Level: First
- Dimensions: 13.0 x 11.0
Additional room
- Description: Sitting room
- Level: First
- Dimensions: 10.0 x 9.0
Additional room
- Level: First
- Dimensions: 12.0 x 8.0
Family room
- Description: New flooring, gas fireplace
- Level: First
- Dimensions: 19.0 x 13.0
Other
- Description: Tub & Shower
- Level: First
Kitchen
- Description: Large eat-in
- Level: First
- Dimensions: 15.0 x 11.0
Office
- Level: First
- Dimensions: 12.0 x 8.0
Heating
- Electric, Heat Pump, Zoned
Cooling
- Electric, Heat Pump, Zoned
Appliances
- Included: Dishwasher, Electric Water Heater, Disposal, Microwave, Oven, Refrigerator, Stove
Features
- Bedroom on Main Level, Eat-in Kitchen, En Suite Bathroom, Full Bath on Main Level, Fireplace, Granite Counters, Main Level Primary
- Flooring: Partially Carpeted, Wood
- Basement: Crawl Space
- Attic: Pull Down Stairs
- Has fireplace: Yes
- Fireplace features: Gas, Ventless
Interior area
- Total interior livable area: 1,932 sqft
- Finished area above ground: 1,932
- Finished area below ground: 0
Property
Parking
- Parking features: Driveway, Oversized, Paved
- Has uncovered spaces: Yes
Features
- Levels: One
- Stories: 1
- Patio & porch: Deck
- Exterior features: Deck, Paved Driveway
- Pool features: None
- Fencing: Back Yard
Lot
- Size: 0.42 Acres
- Features: Corner Lot
Details
- Parcel number: 8046926781
- Zoning description: R3
- Special conditions: Corporate Listing
Construction
Type & style
- Home type: SingleFamily
- Architectural style: Ranch
- Property subtype: Single Family Residence
Materials
- Brick, Drywall, Vinyl Siding
- Roof: Shingle
Condition
- Resale
- New construction: No
- Year built: 1964
Utilities & green energy
- Sewer: Septic Tank
- Water: Well
Community & HOA
Community
- Subdivision: Media Park
Location
- Region: Henrico
Financial & listing details
- Price per square foot: $207/sqft
- Tax assessed value: $297,900
- Annual tax amount: $2,472
- Date on market: 11/15/2026
- Ownership: Corporate
- Ownership type: Corporation
Estimated market value
$394,600
$375,000 - $414,000
$2,606/mo
Price history
| Date | Event | Price |
|---|---|---|
| 11/16/2026 | Listed for sale | $399,000+66.3%$207/sqft |
Source:  CVRMLS #2630617 Report a problem | ||
| 9/15/2026 | Sold | $240,000$124/sqft |
Source: Public Record Report a problem | ||
Public tax history
| Year | Property taxes | Tax assessment |
|---|---|---|
| 2025 | $2,396 +1.5% | $288,700 +3.9% |
| 2024 | $2,361 +4.1% | $277,800 +4.1% |
| 2023 | $2,268 +13% | $266,800 +13% |
| 2022 | $2,007 +6.5% | $236,100 +9.1% |
| 2021 | $1,884 +11.1% | $216,500 +3.9% |
| 2020 | $1,696 +1.8% | $208,400 +6.9% |
| 2019 | $1,666 | $194,900 +1.8% |
| 2018 | -- | $191,500 +6.6% |
| 2017 | -- | $179,600 +8.2% |
| 2016 | -- | $166,000 |
| 2015 | $1,430 | $166,000 +1% |
| 2014 | $1,430 | $164,400 |
| 2013 | -- | $164,400 |
| 2012 | -- | $164,400 -12.8% |
| 2011 | -- | $188,600 |
| 2010 | -- | $188,600 -8.3% |
| 2009 | -- | $205,700 |
Find assessor info on the county website
Monthly payment
Est. payment
Payment breakdown
Explore the cost of this home by adjusting the details. Changes won't be saved.Climate risks
Neighborhood: 23231
Nearby schools
Schools provided by the listing agent
- Elementary: Mehfoud
- Middle: Rolfe
- High: Varina
Source: CVRMLS. This data may not be complete. We recommend contacting the local school district to confirm school assignments for this home.
Similar homes
- $425,0004 bd2 ba1.6k sqft2421 Turret Ct, Henrico, VA 23231For Sale
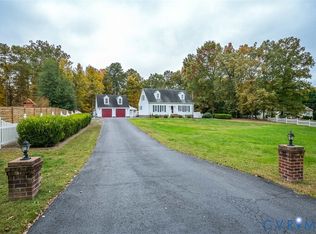 MLS ID #2629807, Michael Kelly, Long & Foster REALTORS. CVRMLS
- $399,0004 bd3 ba1.6k sqft6912 Woodside St, Henrico, VA 23231For Sale
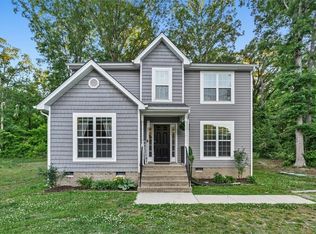 MLS ID #10647788, Heather Bashlor. REIN Inc.
- $399,0003 bd3 ba2.2k sqft1220 Bernal Cir, Henrico, VA 23231For Sale
 MLS ID #2629706, Chris Symeonides, Fathom Realty Virginia. CVRMLS
- $399,0004 bd3 ba2k sqft1520 Southbury Ave, Henrico, VA 23231For Sale
 MLS ID #2627952, Daniel Keeton, Keeton & Co Real Estate. CVRMLS
