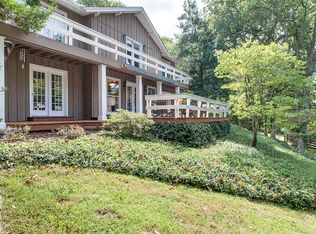
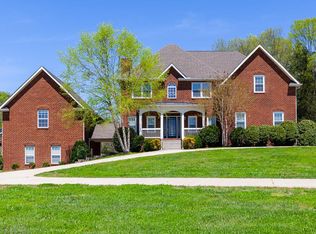
Set on coveted Coleman Road, this exceptional private estate brings you luxury and breathtaking natural beauty, offering sweeping panoramic views and an unmatched sense of retreat. Approached by a long, winding drive, the property unfolds into a stunning residence surrounded by lush, mature trees and impeccably maintained grounds. The resort-style pool and expansive outdoor living areas create a true sanctuary—perfect for both quiet relaxation and elevated entertaining. Inside, the home showcases timeless craftsmanship and thoughtful design across three spacious levels, including a fully finished basement. Soaring ceilings, rich wood details, and walls of windows frame picturesque views from nearly every room while filling the home with natural light. The grand living area features a striking stone fireplace and open sightlines into the dining and kitchen spaces, creating a seamless flow ideal for gatherings. A standout feature is the dramatic vaulted auxiliary space with exposed beams, a stone fireplace, and direct access to the covered deck—offering an inspiring workspace, recording studio, hosting space, or bonus area with serene views. A second dedicated office provides additional flexibility for work or creative pursuits. The home is designed to accommodate both comfort and function, with generous living spaces, refined finishes, and ample room for guests. Car enthusiasts or those in need of storage will appreciate the rare five garage spaces. This is a rare opportunity to own a private, view-filled estate in one of the area’s most sought-after locations—where luxury, space, and natural beauty come together effortlessly!
Closed
Zillow last checked:
Listing updated:
Bought with:
Matt C. Ligon, 250034
Onward Real Estate
Jessica Ligon, 359178
Onward Real Estate
Source: RealTracs MLS as distributed by MLS GRID,MLS#: 3184806
Price history
| Date | Event | Price |
|---|---|---|
| 9/17/2026 | Sold | $2,100,000-12.1%$404/sqft |
Source:  RealTracs MLS as distributed by MLS GRID #3184806 Report a problem RealTracs MLS as distributed by MLS GRID #3184806 Report a problem | ||
| 8/22/2026 | Contingent | $2,389,000$460/sqft |
Source: RealTracs MLS as distributed by MLS GRID #3184806 Report a problem | ||
| 7/29/2026 | Price change | $2,389,000-4%$460/sqft |
Source: RealTracs MLS as distributed by MLS GRID #3184806 Report a problem | ||
| 5/1/2026 | Listed for sale | $2,489,000+81%$479/sqft |
Source: RealTracs MLS as distributed by MLS GRID #3184806 Report a problem | ||
| 11/25/2019 | Listing removed | $1,375,000$265/sqft |
Source: PARKS #2037372 Report a problem | ||
| 9/26/2019 | Price change | $1,375,000-1.8%$265/sqft |
Source: Bob Parks Realty #RTC2037372 Report a problem | ||
| 5/4/2019 | Listed for sale | $1,400,000+250.1%$269/sqft |
Source: PARKS #2037372 Report a problem | ||
| 6/2/2003 | Sold | $399,900$77/sqft |
Source: Public Record Report a problem | ||
Get a cash offer in 3 minutes
Find out how much your home could sell for in as little as 3 minutes with a no-obligation cash offer.
Estimated market value
$2,215,800
