Welcome to your new home at Lake Gaston in the highly sought-after Myrick Estates subdivision! This beautifully designed 3-bedroom, 2-bath lake access home sits on approximately 0.54 acres and offers the perfect blend of comfort, convenience, and lake living. Ideally located with easy access to Littleton, Eaton Ferry, and Roanoke Rapids, you'll enjoy being close to everyday essentials while embracing the Lake Gaston lifestyle. Step inside to discover an open and airy floor plan designed for modern living. The spacious living room creates a warm and inviting setting for gathering with family and friends. The kitchen features sleek quartz countertops, an informal eat-in bar, and functional design, while the adjacent formal dining area opens directly to the backyard—perfect for indoor and outdoor entertaining. Enjoy the durability and style of LVP flooring throughout the home, along with convenient features including a laundry area, attached garage, and concrete driveway. Additional features include newly installed insulated garage door, invisible fence for pets, 50 amp RV service and more! Outside, unwind after a day on the lake with evenings spent on the patio gathered around the fire pit. Enjoy easy access to Lake Gaston through the nearby boat ramp, making lake days effortless and allowing you to fully embrace waterfront living. Conveniently located just minutes from Blue Jay Bistro, Timber Waters Brewery, plus additional shopping and dining options. Call today for more information or to schedule your private showing!
Sold for $396,000
$396,000
1460 Golf Course Rd, Littleton, NC 27850
3beds
1,675sqft
Residential/Vacation
Built in 2006
0.54 Acres Lot
$394,300 Zestimate®
$236/sqft
$1,832 Estimated rent
Home value
$394,300
Estimated sales range
Not available
$1,832/mo
Zestimate® history
Owner options
List your home for rent
$1,832/mo
Rent Zestimate®
Find your next renter with Zillow Rental Manager. Plus, with online applications, you can quickly screen prospective tenants – for free.
$1,832/mo
Rent Zestimate®
Refinance and save
$2,697/mo
Est. payment
Refinancing to a lower rate could help reduce your monthly payments and save thousands over the life of the loan.
$2,697/mo
Est. payment
Explore your selling options
Work with a Zillow partner agent
Leverage their expertise and Zillow's premium Showcase listings to get your home seen by more buyers.
Get startedList with your own agent
Get your home in front of millions of buyers by listing it on Zillow.
Learn how to do itSell it yourself
Take full control of how buyers see your home on Zillow by listing For Sale by Owner (FSBO).
List your homeWhat's special
Invisible fence for petsInformal eat-in barLaundry areaWarm and inviting settingAttached garage
Zillow last checked:
Listing updated:
Listed by:
Kristen DeJarnette,
The Pointe Realty Group (Littleton)
Bought with:
Non Mls
NON MLS
Source: Roanoke Valley Lake Gaston BOR,MLS#: 142372
Facts & features
Interior
Bedrooms & bathrooms
- Bedrooms: 3
- Bathrooms: 2
- Full bathrooms: 2
Heating
- Heat Pump
Cooling
- Central Air
Appliances
- Included: Refrigerator, Dishwasher, Microwave, Range/Oven-Electric
- Laundry: Washer &/or Dryer Hookup
Features
- Basement: None
- Has fireplace: No
- Fireplace features: None
Interior area
- Total structure area: 1,675
- Total interior livable area: 1,675 sqft
- Finished area above ground: 1,675
- Finished area below ground: 0
Property
Parking
- Total spaces: 4
- Parking features: Double Attached Carport, Double Detached Carport, Concrete
- Carport spaces: 4
- Has uncovered spaces: Yes
Features
- Levels: One
- Stories: 1
- Patio & porch: Front Porch
- Has view: Yes
- View description: Neighborhood
- Body of water: Lake Gaston SE Quad
Lot
- Size: 0.54 Acres
Details
- Additional structures: Storage
- Parcel number: 0701149
- Zoning description: Residential
- Special conditions: Standard
Construction
Type & style
- Home type: SingleFamily
- Property subtype: Residential/Vacation
Materials
- Vinyl Siding
- Foundation: Crawl Space
- Roof: Composition,10+ Years
Condition
- Year built: 2006
Utilities & green energy
- Sewer: Septic Tank
- Water: County
Community & HOA
Community
- Security: Smoke Detector(s)
- Subdivision: Myrick Estates
Location
- Region: Littleton
Financial & listing details
- Price per square foot: $236/sqft
- Tax assessed value: $212,700
- Annual tax amount: $2,175
- Date on market: 6/18/2026
- Listing terms: Conventional
- Road surface type: Paved
Price history
| Date | Event | Price |
|---|---|---|
| 8/4/2026 | Sold | $396,000-0.8%$236/sqft |
Source: Roanoke Valley Lake Gaston BOR #142372 Report a problem | ||
| 7/8/2026 | Pending sale | $399,000$238/sqft |
Source: Roanoke Valley Lake Gaston BOR #142372 Report a problem | ||
| 6/18/2026 | Listed for sale | $399,000+22.8%$238/sqft |
Source: Roanoke Valley Lake Gaston BOR #142372 Report a problem | ||
| 5/13/2022 | Sold | $325,000+8.7%$194/sqft |
Source: Roanoke Valley Lake Gaston BOR #129571 Report a problem | ||
| 4/1/2022 | Pending sale | $299,000$179/sqft |
Source: Roanoke Valley Lake Gaston BOR #129571 Report a problem | ||
| 3/24/2022 | Listed for sale | $299,000+88.6%$179/sqft |
Source: Roanoke Valley Lake Gaston BOR #129571 Report a problem | ||
| 11/15/2018 | Sold | $158,500-3.4%$95/sqft |
Source: Roanoke Valley Lake Gaston BOR #120635 Report a problem | ||
| 10/2/2018 | Pending sale | $164,000$98/sqft |
Source: Wilkie Real Estate #120635 Report a problem | ||
| 8/23/2018 | Price change | $164,000-6.3%$98/sqft |
Source: Wilkie Real Estate #120635 Report a problem | ||
| 7/18/2018 | Price change | $175,000-6.7%$104/sqft |
Source: Wilkie Real Estate #120635 Report a problem | ||
| 6/16/2018 | Price change | $187,500-6.2%$112/sqft |
Source: Wilkie Real Estate #120635 Report a problem | ||
| 4/18/2018 | Listed for sale | $199,900$119/sqft |
Source: Wilkie Real Estate #120635 Report a problem | ||
Public tax history
| Year | Property taxes | Tax assessment |
|---|---|---|
| 2025 | $2,175 +0.1% | $212,700 |
| 2024 | $2,172 +23.3% | $212,700 +27.8% |
| 2023 | $1,761 -0.1% | $166,400 |
| 2022 | $1,763 +0.6% | $166,400 |
| 2021 | $1,752 | $166,400 |
| 2020 | -- | $166,400 +14.9% |
| 2019 | -- | $144,800 -4.4% |
| 2018 | $1,475 | $151,500 |
| 2017 | $1,475 | $151,500 |
| 2016 | $1,475 | $151,500 |
| 2015 | $1,475 +8.8% | $151,500 -3.1% |
| 2014 | $1,356 | $156,300 |
| 2013 | -- | $156,300 |
| 2012 | -- | $156,300 |
| 2011 | -- | $156,300 |
| 2010 | -- | $156,300 |
| 2009 | -- | $156,300 |
| 2008 | -- | $156,300 |
| 2007 | -- | $156,300 +681.9% |
| 2006 | -- | $19,990 |
Find assessor info on the county website
Neighborhood: 27850
Nearby homes
- $243,2003 bd2 ba1.2k sqft1488 Golf Course Rd, Littleton, NC 27850Off Market
- $493,5003 bd2 ba2.5k sqft1536 Golf Crse #R, Littleton, NC 27850Off Market
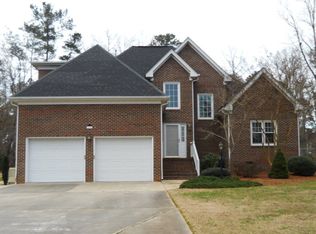
- $798,4003 bd3 ba2.2k sqft1489 Golf Course Rd, Littleton, NC 27850Off Market
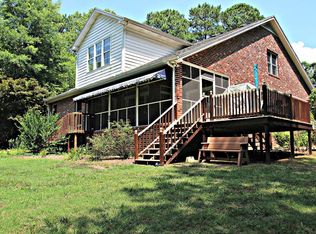
- $310,6003 bd2 ba2k sqft1393 Golf Course Rd, Roanoke Rapids, NC 27850Off Market
- $27,300-- bd-- ba-- sqftRuth Rd, Littleton, NC 27850Off Market
- $712,0003 bd2 ba2.1k sqft1523 Golf Course Rd, Littleton, NC 27850Off Market
- $399,0003 bd2 ba1.6k sqft1412 Golf Course Rd, Littleton, NC 27850Off Market
- $711,3004 bd3 ba3k sqft75 Ruth Rd, Littleton, NC 27850Off Market
Nearby schools
GreatSchools rating
- 6/10Everetts ElementaryGrades: PK-5Distance: 5.6 mi
- 2/10William R Davie MiddleGrades: 6-8Distance: 5.7 mi
- 2/10Northwest Halifax Collegiate and Technical AcademyGrades: 9-12Distance: 7.7 mi
Schools provided by the listing agent
- Elementary: Halifax County
- Middle: Halifax County
- High: Halifax County
Source: Roanoke Valley Lake Gaston BOR. This data may not be complete. We recommend contacting the local school district to confirm school assignments for this home.


Get pre-qualified for a loan
At Zillow Home Loans, we can pre-qualify you in as little as 5 minutes with no impact to your credit score.An equal housing lender. NMLS #10287.
- North Carolina
- Halifax County
- Littleton
- 27850
- 1460 Golf Course Rd
