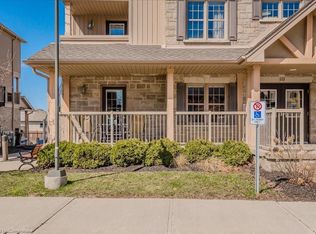
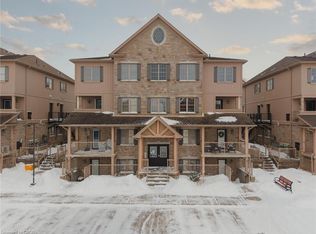
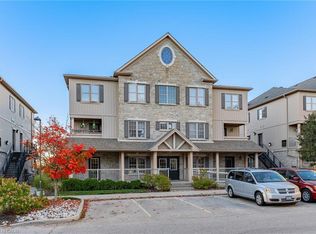
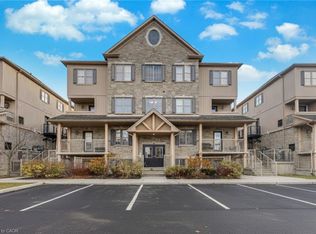
Turnkey, low-maintenance living with unbeatable affordability! Welcome to 10F-1460 Highland Road West—an immaculate, carpet-free 1-bedroom stacked condominium offering modern comfort and remarkably low condo fees at just $190/month. Designed with functionality in mind, the bright open-concept layout features a seamless living and dining space filled with natural light, a well-appointed kitchen, central A/C, and convenient in-suite laundry. Step out to your private balcony—the perfect spot to unwind or enjoy your morning coffee. The generous primary bedroom offers excellent closet storage, complemented by a pristine 4-piece bathroom. Assigned surface parking is located steps from your door. Unbeatable west-end convenience: walk to The Boardwalk on Ira Needles for premium shopping, dining, cafes, and entertainment, with quick access to Highway 7/8, universities, and public transit. Ideal for first-time buyers, downsizers, or investors seeking exceptional value. Move right in and enjoy hassle-free living!
For sale
C$334,990
1460 Highland Rd W #10F, Kitchener, ON N2N 0B7
1beds
606sqft
Condo/Apt Unit, Residential, Condominium
Built in 2011
-- sqft lot
$-- Zestimate®
C$553/sqft
C$190/mo HOA
What's special
Bright open-concept layoutWell-appointed kitchenConvenient in-suite laundry
- 11 hours
- 1
- 1
Zillow last checked:
Listing updated:
Listed by:
Alex Gilbert, Salesperson,
Flux Realty
Source: ITSO,MLS®#: 40870546Originating MLS®#: Cornerstone Association of REALTORS®
Facts & features
Interior
Bedrooms & bathrooms
- Bedrooms: 1
- Bathrooms: 1
- Full bathrooms: 1
- Main level bathrooms: 1
- Main level bedrooms: 1
Other
- Level: Main
- Area: 111.26
- Dimensions: 11ft. 6in. X 10ft. 6in.
Bathroom
- Features: 4-Piece
- Level: Main
Dining room
- Level: Main
Kitchen
- Level: Main
- Area: 105.57
- Dimensions: 8ft. 9in. X 13ft. 5in.
Living room
- Level: Main
- Area: 140.2
- Dimensions: 10ft. 0in. X 14ft. 2in.
Utility room
- Level: Main
Heating
- Forced Air, Natural Gas
Cooling
- Central Air
Appliances
- Included: Water Heater, Dishwasher, Refrigerator, Stove, Washer
- Laundry: In-Suite
Features
- Basement: None
- Has fireplace: No
Interior area
- Total structure area: 606
- Total interior livable area: 606 sqft
- Finished area above ground: 606
Video & virtual tour
Property
Parking
- Total spaces: 1
- Parking features: Asphalt, Exclusive, No Driveway Parking, Private Drive Single Wide
- Uncovered spaces: 1
Features
- Stories: 1
- Patio & porch: Enclosed
- Frontage type: South
Lot
- Features: Urban, Dog Park, Near Golf Course, Highway Access, Hospital, Major Highway, Park, Place of Worship, Public Transit, Rec./Community Centre, Schools
Details
- Parcel number: 235270078
- Zoning: RES-7
Construction
Type & style
- Home type: Condo
- Architectural style: Apartment
- Property subtype: Condo/Apt Unit, Residential, Condominium
- Attached to another structure: Yes
Materials
- Vinyl Siding
- Roof: Asphalt Shing
Condition
- 6-15 Years
- New construction: No
- Year built: 2011
Utilities & green energy
- Sewer: Sewer (Municipal)
- Water: Municipal
Community & HOA
HOA
- Has HOA: Yes
- Amenities included: Playground, Parking
- Services included: Insurance, Building Maintenance, Common Elements, Maintenance Grounds, Parking, Trash, Property Management Fees, Snow Removal
- HOA fee: C$190 monthly
Location
- Region: Kitchener
Financial & listing details
- Price per square foot: C$553/sqft
- Annual tax amount: C$2,544
- Date on market: 10/13/2026
- Inclusions: Dishwasher, Refrigerator, Stove, Washer
Price history
| Date | Event | Price |
|---|---|---|
| 10/13/2026 | Listed for sale | C$334,990C$553/sqft |
Source: ITSO #40870546 Report a problem | ||
Public tax history
Tax history is unavailable.
Climate risks
Neighborhood: Highland West
Nearby schools
GreatSchools rating
No schools nearby
We couldn't find any schools near this home.
Similar homes
- C$349,9002 bd1 ba732 sqft266 Overlea Dr #206, Kitchener, ON N2M 5N2For Sale
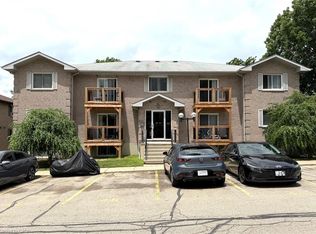 MLS ID #40840490, Antonio Nogueira, Broker, Re/Max Real Estate Centre Inc.. ITSO
 - C$315,0001 bd1 ba811 sqft65 Highland Cres #204, Kitchener, ON N2M 5M8For Sale
 MLS ID #40854365, Kevin Reitzel, Broker, Keller Williams Innovation Realty. ITSO
 - C$350,0001 bd1 ba680 sqft1 Victoria St S #806, Kitchener, ON N2G 0B5For Sale
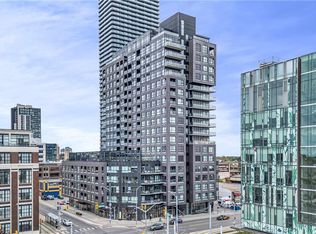 MLS ID #40865383, Stefan Cucak, Salesperson, RE/MAX Twin City Realty Inc.. ITSO
 - C$324,9001 bd2 ba761 sqft158 King St N #802, Waterloo, ON N2J 0E5For Sale
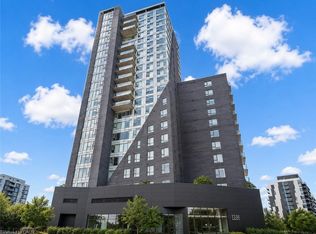 MLS ID #40863741, Anurag Sharma, Broker, RE/MAX Twin City Realty Inc.. ITSO
