Welcome to Unit 9, 1460 Limberlost Rd - a spacious townhouse with an attached garage, parking in front of your unit, and a private backyard shaded by mature trees. You're minutes from Sherwood Forest Mall and some great restaurants, with easy bus access to Western and downtown. Whether you're buying your first home or adding to your investment portfolio, this one checks a lot of boxes. Step inside to a convenient main-floor powder room and a spacious living room that flows naturally into the dining room, making it easy to host friends or enjoy a relaxed night in. Patio doors lead out to the private backyard, where the mature trees create a peaceful spot for morning coffee or summer barbecues. Upstairs, you'll find three generously sized bedrooms and a full bathroom, including a primary bedroom with its own half-bath ensuite - a little extra convenience that makes busy mornings easier. Downstairs, the unfinished basement is a true blank slate. Add another bathroom, a bedroom, a home office, a workout room, or a rec room - you name it. It's your chance to shape the space around the way you live. With room to grow inside and out, this townhouse is ready for you to move in and make it your own.
For sale
C$299,000
1460 Limberlost Rd #9, London, ON N6G 2C6
3beds
3baths
Townhouse
Built in ----
-- sqft lot
$-- Zestimate®
C$--/sqft
C$423/mo HOA
What's special
Spacious townhouseAttached garageConvenient main-floor powder roomThree generously sized bedrooms
- 21 hours
- 27
- 4
Zillow last checked:
Listing updated:
Listed by:
BLUE FOREST REALTY INC.
Source: TRREB,MLS®#: X14106014 Originating MLS®#: London and St. Thomas Association of REALTORS
Facts & features
Interior
Bedrooms & bathrooms
- Bedrooms: 3
- Bathrooms: 3
Primary bedroom
- Level: Second
- Dimensions: 3.2 x 4.68
Bedroom
- Level: Second
- Dimensions: 2.7 x 3.3
Bedroom
- Level: Second
- Dimensions: 3.2 x 3.3
Bathroom
- Level: Main
- Dimensions: 1.27 x 1.29
Bathroom
- Level: Second
- Dimensions: 1.28 x 1.44
Bathroom
- Level: Second
- Dimensions: 1.65 x 3.07
Dining room
- Level: Main
- Dimensions: 3.13 x 3.21
Foyer
- Level: Main
- Dimensions: 2.75 x 4.68
Kitchen
- Level: Main
- Dimensions: 2.75 x 4.4
Living room
- Level: Main
Living room
- Level: Main
- Dimensions: 3.12 x 5.87
Heating
- Baseboard, Electric
Cooling
- None
Appliances
- Laundry: In-Suite Laundry
Features
- None
- Basement: Unfinished
- Has fireplace: No
Interior area
- Living area range: 1200-1399 null
Property
Parking
- Total spaces: 3
- Parking features: Private
- Has garage: Yes
Features
- Stories: 2
Details
- Parcel number: 089870012
Construction
Type & style
- Home type: Townhouse
- Property subtype: Townhouse
Materials
- Brick, Vinyl Siding
- Foundation: Poured Concrete
- Roof: Asphalt Shingle
Community & HOA
HOA
- Services included: Common Elements Included, Building Insurance Included
- HOA fee: C$423 monthly
- HOA name: LCP
Location
- Region: London
Financial & listing details
- Annual tax amount: C$2,012
- Date on market: 10/22/2026
Price history
Price history is unavailable.
Public tax history
Tax history is unavailable.
Climate risks
Neighborhood: Medway
Nearby schools
GreatSchools rating
No schools nearby
We couldn't find any schools near this home.


Similar homes
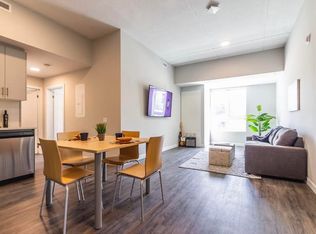
- C$299,9003 bd2 ba-- sqft228 Monmore Rd #5, London, ON N6G 3B4For Sale
 MLS ID #X13652504, ROYAL LEPAGE TRILAND REALTY. TRREB
- C$349,9003 bd2 ba-- sqft132 Monmore Rd, London, ON N6G 3A6For Sale
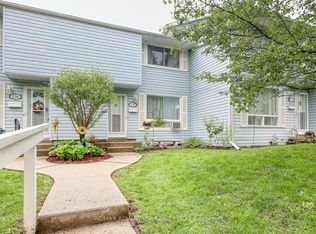 MLS ID #X14087122, RE/MAX ADVANTAGE REALTY LTD.. TRREB
- C$299,9002 bd2 ba-- sqft30 Chapman Ct #1005, London, ON N6G 4Y4For Sale
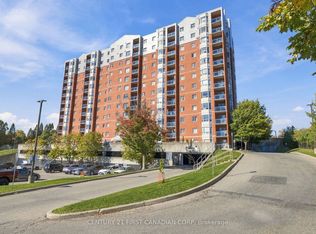 MLS ID #X14098304, CENTURY 21 FIRST CANADIAN CORP. TRREB
- C$379,9003 bd2 ba-- sqft1460 Limberlost Rd #5, London, ON N6G 2C6For Sale
 MLS ID #X13505982, PC275 REALTY INC.. TRREB
