BACK ON MARKET AT NO FAULT TO SELLER
Welcome home to this beautifully maintained 4-bedroom, 3-bath residence nestled on a spacious 1-acre lot with lush, mature landscaping in the desirable annexed area of Pooler, GA.
This thoughtfully designed home features a split-bedroom floor plan, offering privacy and comfort. The primary suite is a true retreat, complete with a walk-in closet, double vanities, a relaxing jetted tub, and a separate shower.
The main level includes two additional guest bedrooms and a full bath, while upstairs you’ll find a versatile fourth bedroom or bonus room with its own full bathroom—perfect for guests, a home office, or a private suite. An extra-large walk-in attic with spray foam insulation provides incredible storage and energy efficiency.
The heart of the home offers a welcoming foyer leading into a spacious family room and a separate formal dining room. The kitchen is equipped with Corian countertops, a pantry, breakfast bar, and a cozy breakfast area—ideal for everyday living and entertaining.
Additional highlights include:
Enclosed back porch
Two covered patios for outdoor enjoyment
2-car garage plus an additional 2-car carport
Large laundry room with abundant cabinetry
With plenty of indoor and outdoor space, this home blends comfort, functionality, and Southern charm—perfect for both relaxing and entertaining.
For sale
Price cut: $10K (9/10)
$415,000
1460 Little Neck Road, Savannah, GA 31419
4beds
2,714sqft
Single Family Residence
Built in 2004
1 Acres Lot
$414,200 Zestimate®
$153/sqft
$-- HOA
What's special
Spacious family roomSeparate formal dining roomBreakfast barCozy breakfast areaWalk-in closetSeparate showerSplit-bedroom floor plan
- 171 days
- 1,087
- 118
Zillow last checked:
Listing updated:
Listed by:
Katherine B. Mills 912-660-7488,
Epique Realty
Source: Hive MLS,MLS#: SA353052 Originating MLS: Savannah Multi-List Corporation
Originating MLS: Savannah Multi-List CorporationFacts & features
Interior
Bedrooms & bathrooms
- Bedrooms: 4
- Bathrooms: 3
- Full bathrooms: 3
Heating
- Central, Electric
Cooling
- Central Air, Electric
Appliances
- Included: Dishwasher, Electric Water Heater, Microwave, Oven, Plumbed For Ice Maker, Range, Refrigerator
- Laundry: Washer Hookup, Dryer Hookup, Laundry Room, Laundry Tub, Sink
Features
- Attic, Breakfast Bar, Breakfast Area, Tray Ceiling(s), Ceiling Fan(s), Double Vanity, Jetted Tub, Main Level Primary, Other, Pantry, Split Bedrooms, See Remarks, Separate Shower, Vaulted Ceiling(s)
- Attic: Walk-In
Interior area
- Total interior livable area: 2,714 sqft
Video & virtual tour
Property
Parking
- Total spaces: 4
- Parking features: Attached
- Garage spaces: 2
- Carport spaces: 2
- Covered spaces: 4
Features
- Patio & porch: Covered, Patio, Porch, Screened
- Has spa: Yes
- Spa features: Hot Tub
- Has view: Yes
- View description: Panoramic, Trees/Woods
Lot
- Size: 1 Acres
Details
- Additional structures: Outbuilding
- Parcel number: 5100903027
- Zoning: RA-1
Construction
Type & style
- Home type: SingleFamily
- Architectural style: Traditional
- Property subtype: Single Family Residence
Materials
- Brick
- Foundation: Slab
Condition
- Year built: 2004
Utilities & green energy
- Sewer: Septic Tank
- Water: Private, Well
- Utilities for property: Cable Available, Underground Utilities
Community & HOA
Community
- Subdivision: Home Pla Ce Sub
HOA
- Has HOA: No
Location
- Region: Savannah
Financial & listing details
- Price per square foot: $153/sqft
- Tax assessed value: $8,200
- Annual tax amount: $2,739
- Date on market: 4/8/2026
- Cumulative days on market: 171 days
- Listing agreement: Exclusive Right To Sell
- Listing terms: Cash,Conventional,FHA,VA Loan
- Inclusions: Alarm-Smoke/Fire, Ceiling Fans, Other-See Agt Remarks
- Ownership type: Homeowner/Owner
Estimated market value
$414,200
$393,000 - $435,000
$2,611/mo
Price history
| Date | Event | Price |
|---|---|---|
| 9/10/2026 | Price change | $415,000-2.4%$153/sqft |
Source:  Hive MLS #SA353052 Report a problem Hive MLS #SA353052 Report a problem | ||
| 8/29/2026 | Price change | $425,000-3.2%$157/sqft |
Source: Hive MLS #SA353052 Report a problem | ||
| 8/9/2026 | Price change | $439,000-2.4%$162/sqft |
Source: Hive MLS #SA353052 Report a problem | ||
| 7/28/2026 | Price change | $450,000-2.2%$166/sqft |
Source: Hive MLS #SA353052 Report a problem | ||
| 7/25/2026 | Price change | $460,000-1.9%$169/sqft |
Source: Hive MLS #SA353052 Report a problem | ||
| 5/7/2026 | Listed for sale | $469,000$173/sqft |
Source: Hive MLS #SA353052 Report a problem | ||
| 4/21/2026 | Contingent | $469,000$173/sqft |
Source: Hive MLS #SA353052 Report a problem | ||
| 4/8/2026 | Listed for sale | $469,000$173/sqft |
Source: Hive MLS #SA353052 Report a problem | ||
Public tax history
| Year | Property taxes | Tax assessment |
|---|---|---|
| 2025 | $122 +5.6% | $3,280 +1.2% |
| 2024 | $115 +4.8% | $3,240 -4.7% |
| 2023 | $110 +11.7% | $3,400 +18.1% |
| 2022 | $99 +16.8% | $2,880 +16.1% |
| 2021 | $85 -10.9% | $2,480 |
| 2020 | $95 | $2,480 |
Find assessor info on the county website
Monthly payment
Est. payment
Payment breakdown
Explore the cost of this home by adjusting the details. Changes won't be saved.Climate risks
Neighborhood: 31419
Similar homes
- $445,0004 bd3 ba2.4k sqft24 Harvest Moon Drive, Savannah, GA 31419For Sale

 MLS ID #SA365970, Staci M. Donegan, Seabolt Real Estate. Hive MLS
 - $399,9004 bd3 ba3k sqft16 Litchfield Drive, Savannah, GA 31419For Sale
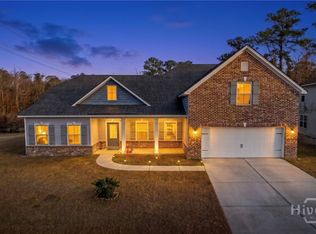 MLS ID #SA361130, Milap Patel, eXp Realty LLC. Hive MLS
 - $390,9004 bd3 ba2.8k sqft7 Legacy Boulevard, Savannah, GA 31419For Sale
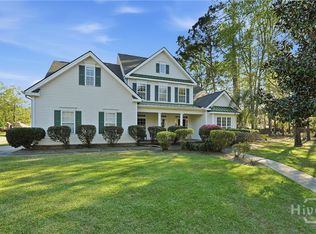 MLS ID #SA350405, Teresa H. Cowart, RE/MAX Accent. Hive MLS
 - $399,9004 bd2 ba2.1k sqft15 Purple Martin Lane, Savannah, GA 31419For Sale
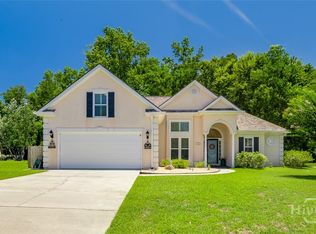 MLS ID #SA358956, Jane Beare, Keller Williams Coastal Area P. Hive MLS
 - $460,0004 bd3 ba3.1k sqft10 Crows Nest Point, Savannah, GAFor SaleMLS ID #SA365631, Robert Tepedino, Savannah Living Real Estate In. Hive MLS
- $449,0003 bd3 ba2.6k sqft125 Valhalla Drive, Savannah, GA 31419For SaleMLS ID #SA362730, Sasha Brown, eXp Realty LLC. Hive MLS
- $389,0003 bd3 ba2.2k sqft6 Olde Gate Court, Pooler, GA 31322For SaleMLS ID #SA365757, Brooker Collins Sauers, Keller Williams Coastal Area P. Hive MLS
- $441,0004 bd3 ba2.8k sqft11 Crossgate Court, Pooler, GA 31322For SaleMLS ID #SA361307, Brooker Collins Sauers, Keller Williams Coastal Area P. Hive MLS
- $479,0004 bd3 ba2.7k sqft6 Whispering Oaks Trail, Savannah, GA 31419For SaleMLS ID #SA363442, Macey M. Fordham, Weichert, REALTORS - RE Profes. Hive MLS
- $369,9004 bd3 ba2.6k sqft104 Austin Way, Savannah, GA 31419For SaleMLS ID #SA355891, Sharon E. Black, Sharon Black Realty. Hive MLS
- $415,0003 bd2 ba2.4k sqft174 Martello Road, Pooler, GA 31322For SaleMLS ID #SA364379, Emily C. Salzer, Daniel Ravenel SIR. Hive MLS
- $437,5004 bd2 ba2.6k sqft14707 Coffee Bluff Road, Savannah, GA 31419For SaleMLS ID #SA361003, Laura C. Celaya, Realty One Group Inclusion. Hive MLS
- $439,9004 bd3 ba3.1k sqft32 Melody Drive, Pooler, GA 31322For SaleMLS ID #SA342951, Todd Hunter, Re/Max Savannah. Hive MLS
- $369,9003 bd2 ba1.9k sqft101 Laurens Lane, Savannah, GA 31419For SaleMLS ID #SA365036, Monica Cerrone, Signature Properties Savannah. Hive MLS
- $420,0004 bd3 ba3k sqft104 Woodside Crossing, Savannah, GA 31405For SaleMLS ID #SA362895, Heather Murphy, Keller Williams Coastal Area P. Hive MLS
- $392,9003 bd2 ba1.6k sqft248 Longleaf Circle, Pooler, GA 31322For SaleMLS ID #SA350953, Michael F. O'connor SR, Re/Max Savannah. Hive MLS
- $424,5993 bd2 ba2.2k sqft27 Oak Side Court, Richmond Hill, GA 31324For SaleMLS ID #SA365855, Luke Garbinsky, eXp Realty LLC. Hive MLS
- $425,0004 bd2 ba2.2k sqft110 S Effingham Plantation Dr, Guyton, GA 31312Active
 MLS ID #10851193, Nicole Williams, Real Broker, LLC. GAMLS
 - $481,0005 bd4 ba2.8k sqft213 Sawgrass Drive, Savannah, GA 31405For SaleMLS ID #SA363095, Glenn Jones, Seaport Real Estate Group. Hive MLS
- $439,9004 bd4 ba3.4k sqft79 Byron Drive, Richmond Hill, GA 31324For SaleMLS ID #SA361373, Scott B. Shippy, Integrity Real Estate LLC. Hive MLS
