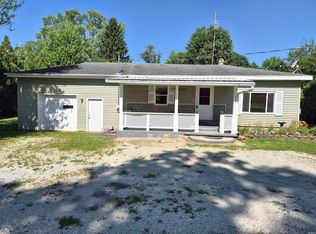
Welcome to 1460 N State Road 5 in Larwill! If you're looking for space, incredible value, and the opportunity to make a home your own, this 4 bedroom, 2 bath property isworth a look. Located just outside of town, the home offers a peaceful backyard setting along with plenty of room to spread out. There is space for a garden and maybe even a place forchickens! Several important updates have already been completed, including a new water heater, new water softener, and new water lines throughout the home. You'll also find newerflooring in the main living space and primary bedroom. The primary bedroom features an attached 10x8 bonus room, offering flexible space that could work beautifully as a home office,nursery, dressing room, walk-in closet, or private sitting area. While the home could benefit from additional cosmetic updates, it offers a great opportunity for a buyer to add their ownstyle over time while taking advantage of the space and value already here. With 4 bedrooms, two full baths, a versatile floor plan, and a quiet setting outside the city limits, there's plenty of potential to make this one your own.
Active
$155,000
1460 N State Road 5 Rd, Larwill, IN 46764
4beds
1,494sqft
Single Family Residence
Built in 1945
0.46 Acres Lot
$-- Zestimate®
$--/sqft
$-- HOA
What's special
Peaceful backyard settingVersatile floor planSpace for a garden
- 15 hours |
- 199 |
- 13 |
Zillow last checked:
Listing updated:
Listed by:
Angela Pachuta Cell:260-241-3885,
RE/MAX Results
Source: IRMLS,MLS#: 202634077
Facts & features
Interior
Bedrooms & bathrooms
- Bedrooms: 4
- Bathrooms: 2
- Full bathrooms: 2
- Main level bedrooms: 4
Bedroom 1
- Level: Main
Bedroom 2
- Level: Main
Dining room
- Level: Main
- Area: 108
- Dimensions: 12 x 9
Kitchen
- Level: Main
- Area: 120
- Dimensions: 12 x 10
Living room
- Level: Main
- Area: 240
- Dimensions: 16 x 15
Heating
- Propane, Forced Air
Cooling
- Central Air
Appliances
- Included: Dishwasher, Microwave, Refrigerator, Washer, Dryer-Electric, Electric Oven, Electric Range, Electric Water Heater, Water Softener Owned
Features
- Bookcases, Eat-in Kitchen, Stand Up Shower, Tub/Shower Combination, Great Room
- Windows: Double Pane Windows
- Basement: Crawl Space
- Has fireplace: No
Interior area
- Total structure area: 1,494
- Total interior livable area: 1,494 sqft
- Finished area above ground: 1,494
- Finished area below ground: 0
Video & virtual tour
Property
Parking
- Parking features: Stone
- Has uncovered spaces: Yes
Features
- Levels: One
- Stories: 1
- Patio & porch: Porch
Lot
- Size: 0.46 Acres
- Features: Irregular Lot, Few Trees
Details
- Parcel number: 920232000107.001007
Construction
Type & style
- Home type: SingleFamily
- Architectural style: Ranch
- Property subtype: Single Family Residence
Materials
- Vinyl Siding
- Foundation: Slab
- Roof: Shingle
Condition
- New construction: No
- Year built: 1945
Utilities & green energy
- Sewer: Septic Tank
- Water: Well
Community & HOA
Community
- Subdivision: None
Location
- Region: Larwill
Financial & listing details
- Tax assessed value: $149,400
- Annual tax amount: $828
- Date on market: 8/20/2026
- Listing terms: Cash,Conventional,FHA,USDA Loan,VA Loan
Estimated market value
Not available
Estimated sales range
Not available
Not available
Price history
| Date | Event | Price |
|---|---|---|
| 8/20/2026 | Listed for sale | $155,000 |
Source:  IRMLS #202634077 Report a problem IRMLS #202634077 Report a problem | ||
Public tax history
Tax history is unavailable.
Monthly payment
Est. payment
Payment breakdown
Explore the cost of this home by adjusting the details. Changes won't be saved.Climate risks
Neighborhood: 46764
Nearby schools
GreatSchools rating
- 7/10Pierceton Elementary SchoolGrades: PK-6Distance: 4.4 mi
- 7/10Whitko High SchoolGrades: 7-12Distance: 7.1 mi
- 7/10South Whitley Elementary SchoolGrades: PK-6Distance: 7.1 mi
Schools provided by the listing agent
- Elementary: Pierceton
- Middle: Whitko Jr/Sr
- High: Whitko Jr/Sr
- District: Whitko
Source: IRMLS. This data may not be complete. We recommend contacting the local school district to confirm school assignments for this home.
- $226,1004 bd2 ba1.4k sqft1460 N State Road 5, Larwill, IN 46764Off Market

- $169,9002 bd1 ba1.2k sqft1450 N State Road 5, Larwill, IN 46764Sold

- $181,4002 bd1 ba961 sqft1390 N State Road 5, Larwill, IN 46764Off Market
- $179,0003 bd1 ba1.5k sqft1385 N State Road 5, Larwill, IN 46764Off Market
- $147,2002 bd1 ba864 sqft1340 N State Road 5, Larwill, IN 46764Off Market
- $467,3004 bd2 ba4.3k sqft1563 N State Road 5, Larwill, IN 46764Off Market
- $197,900-- bd-- ba836 sqft1563 N State Road 5, Larwill, IN 46764Off Market
- $437,3003 bd2 ba1.4k sqft1640 N State Road 5, Larwill, IN 46764Off Market
Similar homes
- $165,0003 bd1 ba1.3k sqft4411 W 750 N, Columbia City, IN 46725For Sale
 MLS ID #202633365, Chance McMaken, ADT Realty. IRMLS
 - $--3 bd2 ba1.6k sqft106 W Wayne St, Pierceton, IN 46562Auction
 ServiceLink Auction
 - $139,9003 bd2 ba1.6k sqft201 E Church St, Pierceton, IN 46562For Sale
 MLS ID #202630081, Adam Bower, CENTURY 21 Bradley Realty, Inc. IRMLS
 - $174,5002 bd3 ba1k sqft308 S 2nd St, Pierceton, IN 46562For Sale
 MLS ID #202627295, Steve Savage, RE/MAX Results. IRMLS
 - $150,0004 bd3 ba2.1k sqft2306 S 500 E, Columbia City, IN 46725For SaleMLS ID #202628860, Ashley Neeley, True Path Realty. IRMLS
- $215,0003 bd1 ba1.2k sqft2800 E Colony Ave, Columbia City, IN 46725For SaleMLS ID #202634050, Anna Miller, Coldwell Banker Real Estate Gr. IRMLS
- $219,9002 bd2 ba1.3k sqft3370 W Old Lake Rd, Columbia City, IN 46725For SaleMLS ID #202634031, Kaleigh V Kinney-Foster, Mike Thomas Assoc., Inc. IRMLS
- $169,0003 bd1 ba1.5k sqft121 E Orange St, Cromwell, IN 46732For SaleMLS ID #202632551, Tina Miller, RE/MAX Results. IRMLS
- $162,9004 bd2 ba2k sqft912 W Winona Ave, Warsaw, IN 46580For SaleMLS ID #202624079, Berto Barrera, RE/MAX Results. IRMLS
- $--3 bd1 ba1.1k sqft1680 S Redwood Rd, Warsaw, IN 46580AuctionServiceLink Auction
- $105,0002 bd1 ba844 sqft509 N Elm St, Columbia City, IN 46725For SaleMLS ID #202633935, Teresa Bakehorn, Our House Real Estate. IRMLS
- $139,9003 bd1 ba1k sqft2806 Sharon St, Winona Lake, IN 46590For SaleMLS ID #202630956, Brian Peterson, Brian Peterson Real Estate. IRMLS
- $199,9005 bd2 ba2.1k sqft113 E Market St, Columbia City, IN 46725For Sale By Owner
- $162,5004 bd1 ba1.6k sqft208 E Whitley St, Churubusco, IN 46723For SaleMLS ID #202626878, Deegan Munk, Weichert Realtors - Hoosier Heartland. IRMLS
- $215,0003 bd2 ba1.1k sqft2508 Westside Dr, Warsaw, IN 46580For SaleMLS ID #202633628, Christine Thilmony, Patton Hall Real Estate. IRMLS
- $173,9002 bd1 ba1k sqft1704 Frantz Dr, North Manchester, IN 46962For SaleMLS ID #202633253, Kari Airgood, Manchester Realty. IRMLS
- $165,0003 bd2 ba2k sqft117 S Sherman St, Warsaw, IN 46580For SaleMLS ID #202632108, Julie Hall, Patton Hall Real Estate. IRMLS
- $150,0002 bd1 ba1.1k sqft1108 S 90 W, Albion, IN 46701For SaleMLS ID #202627175, Sarah Hill, ADT Realty. IRMLS
- $149,9003 bd1 ba1k sqft8865 S South Hill Dr, Silver Lake, IN 46982For SaleMLS ID #11847190, Laura Sumpter, Phil Hahn and Associates. My State MLS
- $--3 bd2 ba1.2k sqft832 Thresher Run, Churubusco, IN 46723AuctionMLS ID #202623567, Chad Metzger, Metzger Property Services, LLC. IRMLS
