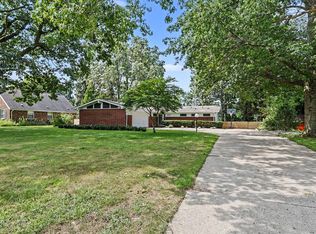
Custom built and impeccably maintained, this elegant brick home offers timeless craftsmanship and exceptional curb appeal. Cathedral ceilings and a warm fireplace create an inviting living space, while the formal dining room and adjoining dining area are perfect for entertaining. The spacious main level primary suite, convenient main floor laundry and thoughtfully designed floor plan provide everyday comfort. Enjoy peaceful views from the deck and gazebo overlooking a beautifully landscaped private wooded backyard. Additional features include a welcoming front porch, three car attached garage, paved driveway, generator hookup, and an expansive basement with almost 8-foot ceilings and an egress window, ready for future living space. A perfect blend of luxury, quality and tranquility in a desirable St. Joseph location.
Active backup
Price cut: $10K (8/6)
$550,000
1460 Nelson Rd, Saint Joseph, MI 49085
4beds
2,394sqft
Single Family Residence
Built in 1997
0.73 Acres Lot
$-- Zestimate®
$230/sqft
$-- HOA
What's special
Warm fireplaceElegant brick homeThoughtfully designed floor planExceptional curb appealWelcoming front porchCathedral ceilingsInviting living space
- 62 days
- 595
- 30
Zillow last checked:
Listing updated:
Listed by:
The Wartick Ashley Real Estate Group 269-845-2317,
Cressy & Everett Real Estate 269-429-6666,
Miles H Ashley Jr 269-277-2754,
Cressy & Everett Real Estate
Source: MichRIC,MLS#: 26035957
Facts & features
Interior
Bedrooms & bathrooms
- Bedrooms: 4
- Bathrooms: 3
- Full bathrooms: 2
- 1/2 bathrooms: 1
- Main level bedrooms: 1
Heating
- Forced Air
Cooling
- Central Air
Appliances
- Included: Built-In Electric Oven, Cooktop, Dishwasher, Double Oven, Dryer, Microwave, Oven, Refrigerator, Washer
- Laundry: Laundry Room, Main Level
Features
- Ceiling Fan(s), Center Island, Eat-in Kitchen
- Flooring: Carpet, Tile, Wood
- Windows: Insulated Windows
- Basement: Full
- Number of fireplaces: 1
- Fireplace features: Gas Log, Living Room, Master Bedroom
Interior area
- Total structure area: 2,394
- Total interior livable area: 2,394 sqft
- Finished area below ground: 0
Property
Parking
- Total spaces: 3
- Parking features: Garage Faces Front, Garage Door Opener, Attached
- Garage spaces: 3
Features
- Stories: 2
Lot
- Size: 0.73 Acres
- Features: Level, Wooded
Details
- Additional structures: Gazebo, Shed(s)
- Parcel number: 111891750003002
Construction
Type & style
- Home type: SingleFamily
- Architectural style: Traditional
- Property subtype: Single Family Residence
Materials
- Brick
- Roof: Composition,Shingle
Condition
- New construction: No
- Year built: 1997
Utilities & green energy
- Sewer: Public Sewer
- Water: Public
- Utilities for property: Phone Available, Electricity Available, Cable Available, Natural Gas Connected
Community & HOA
Community
- Subdivision: WOODLANDS SUBDIVISION
Location
- Region: Saint Joseph
Financial & listing details
- Price per square foot: $230/sqft
- Tax assessed value: $187,927
- Annual tax amount: $5,978
- Date on market: 7/15/2026
- Listing terms: Cash,VA Loan,Conventional
- Electric utility on property: Yes
- Road surface type: Paved
Estimated market value
Not available
Estimated sales range
Not available
Not available
Price history
| Date | Event | Price |
|---|---|---|
| 9/1/2026 | Contingent | $550,000$230/sqft |
Source:  MichRIC #26035957 Report a problem MichRIC #26035957 Report a problem | ||
| 8/6/2026 | Price change | $550,000-1.8%$230/sqft |
Source: MichRIC #26035957 Report a problem | ||
| 7/15/2026 | Listed for sale | $560,000$234/sqft |
Source: MichRIC #26035957 Report a problem | ||
Public tax history
| Year | Property taxes | Tax assessment |
|---|---|---|
| 2025 | $5,806 +4.9% | $265,300 +1.6% |
| 2024 | $5,533 | $261,200 +25.9% |
| 2023 | -- | $207,500 +10.5% |
| 2022 | $5,095 | $187,700 +4.6% |
| 2021 | -- | $179,400 -0.8% |
| 2020 | $4,566 +1.8% | $180,900 +6.2% |
| 2019 | $4,486 +3.6% | $170,300 +7.2% |
| 2018 | $4,331 -0.8% | $158,900 +1.7% |
| 2017 | $4,364 +1.3% | $156,300 +2.8% |
| 2016 | $4,310 +52.1% | $152,000 +2.6% |
| 2015 | $2,834 | $148,100 +2.4% |
| 2014 | -- | $144,600 +0.3% |
| 2013 | -- | $144,100 +4% |
| 2012 | -- | $138,500 -6% |
| 2011 | -- | $147,300 +8.9% |
| 2010 | -- | $135,300 -14.5% |
| 2009 | -- | $158,300 -0.5% |
| 2008 | -- | $159,100 +6.4% |
| 2007 | -- | $149,500 -14.5% |
| 2006 | -- | $174,800 +2.6% |
| 2005 | -- | $170,400 +2.5% |
| 2004 | -- | $166,200 +2.3% |
| 2003 | -- | $162,500 +1.5% |
| 2002 | -- | $160,100 +4.3% |
| 2001 | -- | $153,500 |
Find assessor info on the county website
Monthly payment
Est. payment
Payment breakdown
Explore the cost of this home by adjusting the details. Changes won't be saved.Climate risks
Neighborhood: 49085
Similar homes
- $499,0004 bd3 ba2.6k sqft2616 Oakbrook Dr, Saint Joseph, MI 49085For Sale
 MLS ID #26031280, Kerry M Wright, Wright Properties. MichRIC
 - $475,0004 bd2 ba2.5k sqft3206 W Valley View Dr, Saint Joseph, MI 49085For Sale
 MLS ID #26043357, Kelsey Jarvis, Coldwell Banker Realty. MichRIC
 - $--3 bd2 ba1.3k sqft2835 Lincoln Ave, Saint Joseph, MI 49085Auction
 Auction.com 1
 - $479,9004 bd3 ba2.2k sqft401 S Veronica Ct, Saint Joseph, MI 49085For Sale
 MLS ID #26044447, Divyang Patel, Cressy & Everett Real Estate. MichRIC
 - $685,0004 bd4 ba3.5k sqft3958 Fox Woods Rd, Saint Joseph, MI 49085For SaleMLS ID #26048884, Wortman Real Estate Group, @properties Christie's International R.E.. MichRIC
- $389,9004 bd3 ba2.3k sqft3623 Lincoln Pines St, Saint Joseph, MI 49085For SaleMLS ID #26048530, Art Attila, ERA Reardon Realty. MichRIC
- $464,0004 bd2 ba1.8k sqft2719&2725 S Cleveland Ave, Saint Joseph, MI 49085For SaleMLS ID #26035443, Diana L Deitrich, Coldwell Banker Realty. MichRIC
- $479,0003 bd3 ba1.9k sqft2631 Hillview Ln, Saint Joseph, MI 49085For SaleMLS ID #26032877, Kimberly Anne Flaherty, Coldwell Banker Realty. MichRIC
- $360,0003 bd2 ba2.4k sqft3440 Middlebrook Rd, Saint Joseph, MI 49085For SaleMLS ID #26048903, Steve Weldy, Century 21 Affiliated. MichRIC
- $475,0004 bd3 ba2.7k sqft1327 Mulberry Ln, Saint Joseph, MI 49085For SaleMLS ID #26035975, Shelle L Dragomer, @properties Christie's International R.E.. MichRIC
- $449,9005 bd4 ba3k sqft2100 Brown School Rd, Saint Joseph, MI 49085For SaleMLS ID #26045148, Lars A Petzke, RE/MAX by the Lake. MichRIC
- $615,0004 bd4 ba3.1k sqft3911 Fox Crossing Dr, Saint Joseph, MI 49085For SaleMLS ID #26037365, Anne Gain, @properties Christie's International R.E.. MichRIC
- $489,0004 bd3 ba2.9k sqft578 Wittenberg Path, Saint Joseph, MI 49085For SaleMLS ID #26035634, Patricia Ziems, Ziems Agency, The. MichRIC
- $465,0005 bd3 ba2.7k sqft703 Comings Ave, Saint Joseph, MI 49085For SaleMLS ID #26045554, Nils Petzke, RE/MAX by the Lake. MichRIC
- $435,0004 bd3 ba2.1k sqft1375 Catherine Cir, Saint Joseph, MI 49085For SaleMLS ID #26016637, Jill Golden, Realty Executives Instant Equity. MichRIC
- $375,0003 bd2 ba1.9k sqft2987 E Windsor Dr, Saint Joseph, MI 49085For SaleMLS ID #26043396, Nils Petzke, RE/MAX by the Lake. MichRIC
- $689,9004 bd3 ba2.4k sqft2400 Bay Pointe Dr, Saint Joseph, MI 49085For SaleMLS ID #26038954, Van Homes Team, eXp Realty. MichRIC
- $379,0004 bd2 ba1.8k sqft2719 S Cleveland Ave, Saint Joseph, MI 49085For SaleMLS ID #26039562, Diana L Deitrich, Coldwell Banker Realty. MichRIC
