Skip main navigation
Off market
  • $3,705,500

    1460 Shortoff Rd, Highlands, NC 28741

    4beds
    6,389sqft
    SingleFamily
    Built in 2016
    5.88 Acres Lot
    $3,705,500 Zestimate®
    $580/sqft
    $7,103 Estimated rent

    Home value

    $3,705,500

    $3.26M - $4.22M

    $7,103/mo

    Zestimate® history
    Loading
    Loading...

    Owner options

    List your home for rent

    $7,103/mo

    Rent Zestimate®

    Find your next renter with Zillow Rental Manager. Plus, with online applications, you can quickly screen prospective tenants – for free.

    Learn more

    $7,103/mo

    Rent Zestimate®

    Refinance and save

    $20,937/mo

    Est. payment

    Refinancing to a lower rate could help reduce your monthly payments and save thousands over the life of the loan.

    See today's rates

    $20,937/mo

    Est. payment

    Explore your selling options

    Work with a Zillow partner agent

    Leverage their expertise and Zillow's premium Showcase listings to get your home seen by more buyers.

    Get started

    List with your own agent

    Get your home in front of millions of buyers by listing it on Zillow.

    Learn how to do it

    Sell it yourself

    Take full control of how buyers see your home on Zillow by listing For Sale by Owner (FSBO).

    List your home

    What's special

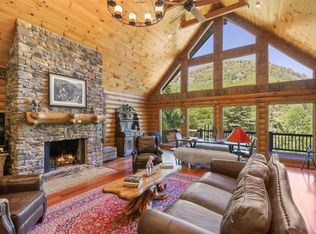
    This fabulous legacy property has almost everything anyone could want in a mountain home. The property is minutes from downtown Highlands, with 5.88 entirely fenced acres. It offers privacy, a babbling creek traversing the property, a spring-fed pond, and a marvelous view of Shortoff Mountain. Then there's the house. A like-new mountain contemporary masterpiece with a well-thought-out open floor plan featuring main level easy flowing living space. A 'nano' collapsing glass wall leads from the dining area to the spacious screened porch, complete with a wood-burning fireplace. There's also loads of open decking. Shortoff Mountain is perfectly framed in the view from the great room with its soaring stone fireplace and two-story ceiling. The primary bedroom with wood-paneled ceilings is large yet cozy. The en suite bath has an amazing space with a shower, freestanding tub, and plenty of closet space for storage. Upstairs is a split plan divided by an ample loft with bedrooms and baths on each side. There's even 'secret' storage behind the bookshelves that little elves will love to explore. There is a finished bonus room above the garage with a full bath ready to turn into an office, media room, or additional living space. Extra planning abounds with a generous laundry room, mud room, whole house generator, four separate HVAC units, two Rinnai instant water heaters, and an encapsulated crawl space. This property is a property for those with an appreciation for unique, refined design.

    This property is off market, which means it's not currently listed for sale or rent on Zillow. This may be different from what's available on other websites or public sources.

    Facts & features

    Interior

    Bedrooms & bathrooms
    • Bedrooms: 4
    • Bathrooms: 5
    • Full bathrooms: 4
    • 1/2 bathrooms: 1
    Heating
    • Heat pump, Gas
    Cooling
    • Central
    Appliances
    • Included: Dishwasher, Dryer, Freezer, Garbage disposal, Microwave, Refrigerator, Washer
    Features
    • Washer/Dryer Connection, Cathedral Ceilings, Ceiling Fans, Window Treatments, Workshop, Walk-in Closet, Kitchen Island, Pantry, Security System, Eat-in Kitchen, Built-ins, Garden Tub, Vaulted Ceilings, Wine Storage
    • Flooring: Tile, Carpet, Hardwood
    • Has fireplace: Yes
    Interior area
    • Total interior livable area: 6,389 sqft

    Property

    Parking
    • Parking features: Garage - Attached
    Features
    • Exterior features: Wood
    • Has view: Yes
    • View description: Mountain
    Lot
    • Size: 5.88 Acres
    Details
    • Parcel number: 7541782739

    Construction

    Type & style
    • Home type: SingleFamily
    • Architectural style: Conventional
    Materials
    • Frame
    • Foundation: Other
    • Roof: Shake / Shingle
    Condition
    • Year built: 2016

    Community & HOA

    Location
    • Region: Highlands

    Financial & listing details

    • Price per square foot: $580/sqft
    • Tax assessed value: $3,136,710
    • Annual tax amount: $9,188

    Price history

    DateEventPrice
    5/26/2023Sold$2,900,000-10.6%$454/sqft
    Source: Canopy MLS as distributed by MLS GRID #3939608 Report a problem
    4/11/2023Pending sale$3,245,000$508/sqft
    Source: HCMLS #101454 Report a problem
    3/1/2023Price change$3,245,000-3%$508/sqft
    Source: HCMLS #101454 Report a problem
    2/1/2023Price change$3,346,500-0.5%$524/sqft
    Source: Canopy MLS as distributed by MLS GRID #3939608 Report a problem
    2/1/2023Listed for sale$3,365,000+0.6%$527/sqft
    Source: HCMLS #101453 Report a problem
    1/11/2023Listing removed--
    Source: HCMLS Report a problem
    1/11/2023Price change$3,346,500-3%$524/sqft
    Source: HCMLS #101130 Report a problem
    11/4/2022Listed for sale$3,450,000+7.8%$540/sqft
    Source: HCMLS #101130 Report a problem
    8/10/2022Sold$3,200,000+3.2%$501/sqft
    Source: HCMLS #99154 Report a problem
    7/30/2022Pending sale$3,100,000$485/sqft
    Source: HCMLS #99154 Report a problem
    6/9/2022Listed for sale$3,100,000$485/sqft
    Source: HCMLS #99154 Report a problem

    Public tax history

    YearProperty taxesTax assessment
    2025$9,188 $3,136,710
    2024$9,188 +0.1%$3,136,710
    2023$9,176 +54.9%$3,136,710 +131.9%
    2022$5,924 $1,352,620
    2021$5,924 +6.1%$1,352,620
    2020$5,582 +0.2%$1,352,620
    2019$5,569 +23.1%$1,352,620 +9.9%
    2018$4,524 $1,230,990
    2017-- $1,230,990 +219.5%
    2016-- $385,260
    2015-- $385,260 +18.9%
    2014$1,386 $323,990
    2013$1,386 $323,990
    Find assessor info on the county website

    Neighborhood: 28741

    Nearby schools

    GreatSchools rating