A DISTINCTIVE OFFERING nestled in The Cloister one of the most sought after neighborhood IN CARROLLWOOD VILLAGE. Set on an exceptional half-acre homesite with sweeping golf course and tranquil pond views, this custom residence offers more than 6,200 square feet of living space, five bedrooms, six baths and a private pool in a setting rarely available in this sought-after community. Wood double entry doors open to a dramatic foyer with soaring ceilings and a sweeping staircase. Generously proportioned formal living and dining rooms complement an inviting family room with vaulted cedar-plank ceilings, a wood-burning fireplace and built-in wet bar. The spacious kitchen features a large center island, abundant cabinetry, granite countertops, farmhouse-style sink, stainless steel appliances and adjoining dinette. A spectacular 46-by-23-foot bonus and entertainment room captures expansive golf course, pond and pool views and includes a wet bar, full bath and storage. A first-floor bedroom provides flexibility for guests or multigenerational living. Upstairs are four additional bedrooms, including two spacious primary-style suites. The main primary retreat, approximately 29 by 24 feet, enjoys beautiful golf course and pond views, dual walk-in closets, soaking tub, walk-in shower, dual vanities and distinctive hidden storage. The second suite features a walk-in closet, spacious bath and private outdoor space. Outside, enjoy a private pool surrounded by brick pavers, covered entertaining areas and a serene pond wrapping along two sides of the property, with the golf course beyond creating an estate-like backdrop. A three-car garage, circular driveway and expansive parking complete the home. Ideally located near Carrollwood Country Club, dining, shopping and major thoroughfares, 14601 Anchoret Road offers an increasingly rare combination of exceptional scale, captivating views and a remarkable Carrollwood Village setting.
For sale
$1,800,000
14601 ANCHORET ROAD, TAMPA, FL 33618
5beds
6,222sqft
Single Family Residence
Built in 1986
0.52 Acres Lot
$-- Zestimate®
$289/sqft
$79/mo HOA
What's special
Private poolFarmhouse-style sinkThree-car garageFive bedroomsFirst-floor bedroomGranite countertopsSix baths
- 4 hours
- 315
- 10
Zillow last checked:
Listing updated:
Listed by:
Stacie McCullers 813-245-0958,
PREMIER SOTHEBYS INTL REALTY 813-217-5288
Source: Stellar MLS,MLS#: TB8553174 Originating MLS: Suncoast Tampa
Originating MLS: Suncoast Tampa
Facts & features
Interior
Bedrooms & bathrooms
- Bedrooms: 5
- Bathrooms: 6
- Full bathrooms: 6
Primary bedroom
- Features: Walk-In Closet(s)
- Level: Second
- Area: 696 Square Feet
- Dimensions: 29x24
Bedroom 2
- Features: Walk-In Closet(s)
- Level: Second
- Area: 238 Square Feet
- Dimensions: 17x14
Bedroom 3
- Features: Walk-In Closet(s)
- Level: Second
- Area: 132 Square Feet
- Dimensions: 12x11
Bedroom 4
- Features: Walk-In Closet(s)
- Level: Second
- Area: 330 Square Feet
- Dimensions: 15x22
Bedroom 5
- Features: Built-in Closet
- Level: First
- Area: 169 Square Feet
- Dimensions: 13x13
Bonus room
- Features: No Closet
- Level: First
- Area: 1058 Square Feet
- Dimensions: 46x23
Dinette
- Level: First
- Area: 154 Square Feet
- Dimensions: 11x14
Dining room
- Level: First
- Area: 169 Square Feet
- Dimensions: 13x13
Family room
- Level: First
- Area: 187 Square Feet
- Dimensions: 17x11
Kitchen
- Level: First
- Area: 176 Square Feet
- Dimensions: 11x16
Heating
- Central
Cooling
- Central Air
Appliances
- Included: Cooktop, Dishwasher, Disposal, Dryer, Microwave, Refrigerator, Washer
- Laundry: Inside, Laundry Room
Features
- Split Bedroom
- Flooring: Carpet, Travertine
- Doors: Sliding Doors
- Has fireplace: Yes
- Fireplace features: Living Room
Interior area
- Total structure area: 7,919
- Total interior livable area: 6,222 sqft
Property
Parking
- Total spaces: 2
- Parking features: Garage - Attached
- Attached garage spaces: 2
Features
- Levels: Two
- Stories: 2
- Patio & porch: Covered, Deck, Enclosed, Front Porch, Rear Porch, Screened
- Exterior features: Irrigation System, Sidewalk
- Has private pool: Yes
- Pool features: Screen Enclosure
- Has view: Yes
- View description: Golf Course, Pool, Trees/Woods, Pond
- Has water view: Yes
- Water view: Pond
- Waterfront features: Pond, Pond Access
Lot
- Size: 0.52 Acres
- Features: Conservation Area, Landscaped, On Golf Course, Sidewalk
Details
- Parcel number: U0428180V500000200033.0
- Zoning: PD
- Special conditions: None
Construction
Type & style
- Home type: SingleFamily
- Property subtype: Single Family Residence
Materials
- Block, Stucco
- Foundation: Slab
- Roof: Shingle
Condition
- Completed
- New construction: No
- Year built: 1986
Utilities & green energy
- Sewer: Public Sewer
- Water: Public
- Utilities for property: Cable Available, Electricity Connected, Street Lights, Water Connected
Community & HOA
Community
- Features: Deed Restrictions, Dog Park, Golf Carts OK, Park, Playground, Sidewalks
- Pet fee: $0 monthly
- Subdivision: CARROLLWOOD VILLAGE
HOA
- Has HOA: Yes
- HOA fee: $79 monthly
- HOA name: Greenacre/Carrollwood Village - Samantha Morfa
- HOA phone: 813-936-4149
Location
- Region: Tampa
Financial & listing details
- Price per square foot: $289/sqft
- Tax assessed value: $1,083,275
- Annual tax amount: $19,865
- Date on market: 10/1/2026
- Listing terms: Cash,Conventional
- Ownership: Fee Simple
- Total actual rent: 0
- Electric utility on property: Yes
- Road surface type: Paved
Estimated market value
Not available
Estimated sales range
Not available
Not available
Price history
| Date | Event | Price |
|---|---|---|
| 10/1/2026 | Listed for sale | $1,800,000+144.9%$289/sqft |
Source:  Stellar MLS #TB8553174 Report a problem Stellar MLS #TB8553174 Report a problem | ||
| 10/1/2020 | Sold | $735,000-7.5%$118/sqft |
Source: Public Record Report a problem | ||
| 8/30/2020 | Pending sale | $795,000$128/sqft |
Source: COLDWELL BANKER RESIDENTIAL #T3261424 Report a problem | ||
| 8/26/2020 | Listed for sale | $795,000+69.1%$128/sqft |
Source: COLDWELL BANKER RESIDENTIAL #T3261424 Report a problem | ||
| 7/29/2011 | Sold | $470,000-14.2%$76/sqft |
Source: Public Record Report a problem | ||
| 1/9/2011 | Listing removed | $548,000$88/sqft |
Source: MARKELL & ASSOCIATES REALTORS #T2437337 Report a problem | ||
| 10/2/2010 | Price change | $548,000-21.6%$88/sqft |
Source: MARKELL & ASSOCIATES REALTORS #T2437337 Report a problem | ||
| 9/15/2010 | Listed for sale | $699,000$112/sqft |
Source: MARKELL & ASSOCIATES REALTORS #T2437337 Report a problem | ||
Public tax history
| Year | Property taxes | Tax assessment |
|---|---|---|
| 2025 | $19,865 +13.1% | $1,028,181 +10% |
| 2024 | $17,568 +8.7% | $934,710 +10% |
| 2023 | $16,156 +9.8% | $849,736 +10% |
| 2022 | $14,718 +12.3% | $772,487 +10% |
| 2021 | $13,107 +76.9% | $702,261 +64.7% |
| 2020 | $7,408 +2.2% | $426,296 +2.3% |
| 2019 | $7,251 | $416,712 +1.9% |
| 2018 | $7,251 +1.4% | $408,942 -22.9% |
| 2017 | $7,148 +1.2% | $530,586 +35.3% |
| 2016 | $7,066 +0.7% | $392,293 +0.7% |
| 2015 | $7,016 -4% | $389,566 +0.8% |
| 2014 | $7,306 | $386,474 +1.5% |
| 2013 | $7,306 +0.2% | $380,763 +1.7% |
| 2012 | $7,291 -7.5% | $374,398 -7.1% |
| 2011 | $7,883 -0.8% | $402,931 -1.5% |
| 2010 | $7,949 +2.3% | $408,973 +2.7% |
| 2009 | $7,770 -0.2% | $398,221 +0.1% |
| 2008 | $7,782 +0.4% | $397,823 +3% |
| 2007 | $7,752 -5.8% | $386,236 +2.5% |
| 2006 | $8,229 -0.2% | $376,816 +3% |
| 2005 | $8,243 | $365,841 +3% |
| 2004 | -- | $355,185 +1.9% |
| 2003 | -- | $348,562 +2.4% |
| 2002 | -- | $340,393 +2.1% |
| 2001 | -- | $333,371 +1% |
| 2000 | $7,657 | $330,063 |
Find assessor info on the county website
Monthly payment
Est. payment
Payment breakdown
Explore the cost of this home by adjusting the details. Changes won't be saved.Climate risks
Neighborhood: 33618
Nearby schools
Schools provided by the listing agent
- Elementary: Carrollwood K-8 School
- Middle: Carrollwood K-8 School
- High: Chamberlain-HB
Source: Stellar MLS. This data may not be complete. We recommend contacting the local school district to confirm school assignments for this home.
Similar homes
- $1,699,0005 bd4 ba3.9k sqft1921 FLORESTA VIEW DRIVE, TAMPA, FL 33618For Sale
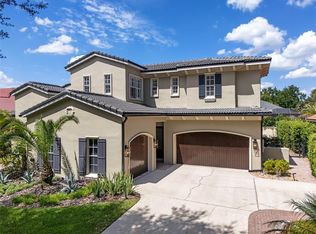
 MLS ID #TB8548270, Shane Vanderson, ENGEL & VOLKERS SOUTH TAMPA. Stellar MLS
 - $1,800,0005 bd5 ba4.7k sqft11708 ORANGE GROVE DRIVE, TAMPA, FL 33618For Sale
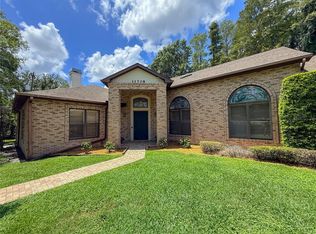 MLS ID #TB8539070, Matthew Dell, AMERICAN DREAM REAL ESTATE GRP. Stellar MLS
 - $1,500,0004 bd4 ba3.4k sqft16308 MORADAS DE AVILA, TAMPA, FL 33613For Sale
 MLS ID #TB8546903, Vincent Moreno, PA, KELLER WILLIAMS TAMPA PROPERTIES. Stellar MLS
 - $1,650,0007 bd4 ba5.2k sqft1804 BELLA CASA COURT, TAMPA, FL 33618For Sale
 MLS ID #TB8527616, Caroline Blake, REAL ESTATE FIRM OF FLORIDA, LLC. Stellar MLS
 - $1,500,0004 bd4 ba4.2k sqft18829 GERACI ROAD, LUTZ, FL 33548For SaleMLS ID #TB8552612, Joe Lewkowicz, COLDWELL BANKER REALTY. Stellar MLS
- $950,0004 bd3 ba3.5k sqft15019 LAKE EMERALD BOULEVARD, TAMPA, FL 33618For SaleMLS ID #TB8550716, Joe Lewkowicz, COLDWELL BANKER REALTY. Stellar MLS
- $1,795,0004 bd6 ba4.9k sqft17204 JOURNEYS END DRIVE, ODESSA, FL 33556For SaleMLS ID #TB8546672, Adriana Silver, GULF SHORES REALTY ERA POWERED LLC. Stellar MLS
- $1,350,0005 bd4 ba3.9k sqft2521 LAKE ELLEN DRIVE, TAMPA, FL 33618For SaleMLS ID #TB8519750, Jennifer Boyette, COASTAL PROPERTIES GROUP INTERNATIONAL. Stellar MLS
- $1,149,9006 bd5 ba4.5k sqft4404 OLD ORCHARD DRIVE, TAMPA, FL 33618For SaleMLS ID #TB8524463, Mohammed Alasfour, ALIGN RIGHT REALTY LLC. Stellar MLS
- $1,399,0004 bd4 ba4.3k sqft2101 W BEARSS AVENUE, TAMPA, FL 33618For SaleMLS ID #TB8525938, Rosa Valdivia, FRIENDS REALTY LLC. Stellar MLS
- $1,354,9995 bd4 ba4.1k sqft10307 RECLINATA LANE, TAMPA, FL 33618For SaleMLS ID #TB8527496, Emma Amroei, LLC, LIFESTYLE INTERNATIONAL REALTY. Stellar MLS
- $1,299,0004 bd4 ba3.3k sqft13510 WESTSHIRE DRIVE, TAMPA, FL 33618For SaleMLS ID #TB8514628, Khairi Salah, ALIGN RIGHT REALTY LLC. Stellar MLS
- $1,600,0006 bd5 ba5.1k sqft1118 LAKE HANNA DRIVE, LUTZ, FL 33549For SaleMLS ID #TB8551126, Tanner Tillung, EXP REALTY LLC. Stellar MLS
- $1,099,9904 bd3 ba3.3k sqft12416 STILLWATER TERRACE DRIVE, TAMPA, FL 33618For SaleMLS ID #TB8509406, Annie Wright, KAP RATE LIVING LLC. Stellar MLS
- $1,099,9005 bd5 ba4.1k sqft13548 LAKE MAGDALENE DRIVE, TAMPA, FL 33613For SaleMLS ID #TB8487780, Martin Ralston, BRIGHT REALTY GROUP LLC. Stellar MLS
- $1,095,0005 bd4 ba3.6k sqft15630 N HIMES AVENUE, TAMPA, FL 33618For SaleMLS ID #TB8535508, John LaRocca, FUTURE HOME REALTY INC. Stellar MLS
- $925,0003 bd3 ba3.1k sqft15314 LAKE MAGDALENE BOULEVARD, TAMPA, FL 33618For SaleMLS ID #TB8505655, Deric Raymond, COASTAL PROPERTIES GROUP INTER. Stellar MLS
- $1,750,0005 bd6 ba4.6k sqft9127 TILLINGHAST DRIVE, TAMPA, FL 33626For SaleMLS ID #TB8451027, Tunisia Abraham, PREMIER SOTHEBY'S INTL REALTY. Stellar MLS
- $1,999,9005 bd4 ba4.7k sqft7906 FOXCATCHER COURT, ODESSA, FL 33556For SaleMLS ID #TB8500738, Kristen Arseneau, SMITH & ASSOCIATES REAL ESTATE. Stellar MLS
- $925,0005 bd5 ba3.8k sqft10806 PEREZ DRIVE, TAMPA, FL 33618For SaleMLS ID #TB8536066, Marlene Cambronero, SUNCOAST REALTY SOLUTIONS, LLC. Stellar MLS
