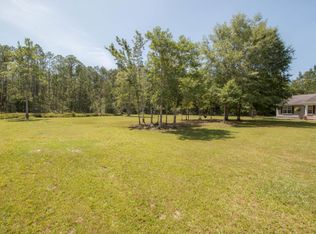
A rare combination of privacy and convenience! Situated on five secluded acres approximately one mile north of I-10 near the Ocean Springs exit, this beautifully renovated two-story home offers 2,132 square feet with three bedrooms and two-and-a-half baths. The custom kitchen features concrete countertops, a gas range with pot filler, two pantries, and a built-in beverage station. The spacious primary suite includes dual custom vanities, a walk-in shower, a soaking tub, and two walk-in closets. Premium carpeting adds comfort to all three bedrooms. Step through the double doors onto the 12-by-16-foot deck and enjoy peaceful views of the pond. This distinctive property offers space, privacy, and easy access to everything the Gulf Coast has to offer. House has an assumable VA loan at 3.3750% with approved credit.
Active
$440,000
14601 Glendale Rd, Vancleave, MS 39565
3beds
2,141sqft
Residential, Single Family Residence
Built in 1992
5 Acres Lot
$419,100 Zestimate®
$206/sqft
$-- HOA
What's special
Five secluded acresBeautifully renovated two-story homeTwo-and-a-half bathsSpacious primary suiteBuilt-in beverage stationTwo pantriesSoaking tub
- 20 days
- 765
- 83
Likely to sell faster than
Zillow last checked:
Listing updated:
Listed by:
Philip Demoran 228-697-5704,
The Demoran Realty Group 228-382-0455
Source: MLS United,MLS#: 4164210
Facts & features
Interior
Bedrooms & bathrooms
- Bedrooms: 3
- Bathrooms: 3
- Full bathrooms: 2
- 1/2 bathrooms: 1
Heating
- Central
Cooling
- Central Air, Electric
Appliances
- Included: Dishwasher, Disposal
Features
- Ceiling Fan(s), Walk-In Closet(s)
- Flooring: Carpet, Vinyl
- Doors: French Doors
- Has fireplace: No
Interior area
- Total structure area: 2,141
- Total interior livable area: 2,141 sqft
Video & virtual tour
Property
Parking
- Total spaces: 1
- Parking features: Detached Carport, Driveway, Concrete
- Carport spaces: 1
- Has uncovered spaces: Yes
Features
- Levels: Two
- Stories: 2
- Patio & porch: Deck, Porch
- Exterior features: Private Yard
- Waterfront features: Pond
Lot
- Size: 5 Acres
- Dimensions: 330 x 660 x 330 x 660
Details
- Parcel number: 07160095.000
Construction
Type & style
- Home type: SingleFamily
- Property subtype: Residential, Single Family Residence
Materials
- Foundation: Pillar/Post/Pier
- Roof: Architectural Shingles
Condition
- Move In Ready
- New construction: No
- Year built: 1992
Utilities & green energy
- Sewer: Public Sewer
- Water: Public
- Utilities for property: Electricity Connected, Sewer Connected, Water Connected
Community & HOA
Community
- Subdivision: Suburban Acres
HOA
- Has HOA: No
Location
- Region: Vancleave
Financial & listing details
- Price per square foot: $206/sqft
- Tax assessed value: $171,122
- Date on market: 10/1/2026
- Electric utility on property: Yes
Estimated market value
$419,100
$398,000 - $440,000
$2,661/mo
Price history
| Date | Event | Price |
|---|---|---|
| 10/1/2026 | Listed for sale | $440,000+46.7%$206/sqft |
Source: MLS United #4164210 Report a problem | ||
| 7/8/2020 | Sold | -- |
Source: MLS United #3362486 Report a problem | ||
| 6/1/2020 | Listed for sale | $299,900$140/sqft |
Source: The Alderman Group-Tag Realty, LLC #362486 Report a problem | ||
Public tax history
| Year | Property taxes | Tax assessment |
|---|---|---|
| 2025 | -- | $17,112 -36.4% |
| 2024 | $1,660 -43.3% | $26,904 -33.3% |
| 2023 | $2,926 +66.5% | $40,356 +50% |
| 2022 | $1,757 -38.9% | $26,904 -33.7% |
| 2021 | $2,875 +30.8% | $40,583 +127.4% |
| 2020 | $2,198 +302.4% | $17,847 +50% |
| 2018 | $546 | $11,898 +0.5% |
| 2017 | $546 +3.7% | $11,842 |
| 2016 | $527 | $11,842 -88% |
| 2015 | $527 +81.8% | $98,740 +871.3% |
| 2014 | $290 -6.3% | $10,166 |
| 2013 | $309 -0.1% | $10,166 |
| 2012 | $310 -28.4% | $10,166 -10% |
| 2011 | $433 | $11,291 |
| 2010 | $433 +5.3% | $11,291 +1.6% |
| 2009 | $411 -0.9% | $11,112 |
| 2008 | $414 +52.9% | $11,112 +13.8% |
| 2007 | $271 -0.1% | $9,762 |
| 2006 | $271 | $9,762 |
| 2005 | $271 +0.5% | $9,762 |
| 2004 | $270 +0.6% | $9,762 |
| 2003 | $268 -5% | $9,762 |
| 2002 | $282 -6.5% | $9,762 +17.1% |
| 2001 | $302 -80.6% | $8,338 -30.9% |
| 2000 | $1,559 | $12,072 |
Find assessor info on the county website
Monthly payment
Est. payment
Payment breakdown
Explore the cost of this home by adjusting the details. Changes won't be saved.Climate risks
Neighborhood: 39565
Nearby schools
Schools provided by the listing agent
- Elementary: St Martin East
- Middle: St Martin Middle School
- High: St Martin
Source: MLS United. This data may not be complete. We recommend contacting the local school district to confirm school assignments for this home.
- $418,1003 bd2 ba1.7k sqft14605 Glendale Rd, Vancleave, MS 39565Off Market
- $429,400-- bd3 ba2.3k sqft14700 Pine Ridge Rd, Vancleave, MS 39565Off Market
- $302,100-- bd2 ba2.3k sqft14600 Pine Ridge Rd, Vancleave, MS 39565Off Market
- $26,010-- bd-- ba-- sqft14610 Pine Ridge Rd, Ocean springs, MS 39565Off Market
Similar homes
- $375,0004 bd2 ba2k sqft14201 Glendale Rd, Vancleave, MS 39565For Sale
 MLS ID #4165128, Jonathan D Griffin, Keller Williams. MLS United
- $434,0004 bd2 ba2.4k sqft12930 Hebert Cv, Ocean Springs, MS 39565For Sale
 MLS ID #4158139, Jode' A Braxton, Cameron Bell Properties, Inc.. MLS United
- $449,9003 bd2 ba2.3k sqft3253 Cypress Creek Dr, Diberville, MS 39540For Sale
 MLS ID #4162484, Tara K Mays, J. Neal Olive Real Estate. MLS United
- $359,0004 bd2 ba2.3k sqft14112 Virginia St, Vancleave, MS 39565For Sale
 MLS ID #4160715, Daniel Demers, Sell Your Home Services, LLC.. MLS United
