Discover the charm of single-story living in this beautifully updated 3-bedroom, 2-bath ranch situated on a spacious, wooded lot in desirable South Charlotte! With no HOA, thoughtful upgrades, and a peaceful setting, this home offers the perfect blend of comfort, convenience, and privacy. Step inside to beautiful hardwood floors, an open floor plan, and an inviting living room with a cozy fireplace. The generously sized kitchen features an upgraded natural gas range, built-in microwave, and impressive walk-in pantry. The primary suite is a true standout, featuring an elegant tray ceiling, spacious walk-in closet, and beautifully remodeled bathroom with dual vanities and an oversized, custom step-in shower designed for a luxurious everyday experience. Step outside onto the expansive deck, completely rebuilt in 2024, overlooking a private backyard surrounded by mature trees. Across the street, protected green space provides beautiful wooded views rather than neighboring homes, creating a sense of openness and privacy rarely found in such a convenient location. Major improvements include a new roof in 2014, complete HVAC replacement in 2022, and upgraded, oversized gutters and downspouts in 2024. Additional conveniences include hardwired network connections in the living room and two secondary bedrooms, plus a smart garage door opener that can be monitored and operated remotely. Outdoor enthusiasts will love the greenway entrance just a couple of houses away, offering a paved walking and biking path connecting directly to RiverGate Shopping Center, with its restaurants, shops, entertainment, and everyday essentials. Convenient access to I-77 makes commuting a breeze. Lovingly maintained by its longtime owner, this move-in-ready home offers an exceptional combination of modern updates, natural surroundings, and an unbeatable South Charlotte location—all with NO HOA! P
Coming soon-no show 11/11
$364,900
14602 Smith Rd, Charlotte, NC 28273
3beds
1,520sqft
Single Family Residence
Built in 1992
0.29 Acres Lot
$-- Zestimate®
$240/sqft
$-- HOA
What's special
- --
- on Zillow
- 98
- views
- 11
- saves
Zillow last checked:
Listing updated:
Listed by:
Heather Miller heather@albrick.com,
ALBRICK
Source: Canopy MLS as distributed by MLS GRID,MLS#: 4441295
Facts & features
Interior
Bedrooms & bathrooms
- Bedrooms: 3
- Bathrooms: 2
- Full bathrooms: 2
- Main level bedrooms: 3
Primary bedroom
- Features: En Suite Bathroom
- Level: Main
Bedroom s
- Level: Main
Bedroom s
- Level: Main
Bathroom full
- Level: Main
Bathroom full
- Level: Main
Dining room
- Level: Main
Laundry
- Level: Main
Living room
- Features: Ceiling Fan(s)
- Level: Main
Heating
- Central, ENERGY STAR Qualified Equipment, Forced Air, Natural Gas
Cooling
- Ceiling Fan(s), Central Air, Electric, ENERGY STAR Qualified Equipment
Appliances
- Included: Dishwasher, Disposal, Electric Range, Gas Water Heater, Ice Maker, Microwave, Oven, Plumbed For Ice Maker
- Laundry: Electric Dryer Hookup, In Kitchen, Laundry Closet, Main Level
Features
- Open Floorplan, Pantry, Storage, Walk-In Closet(s), Walk-In Pantry
- Flooring: Tile, Wood
- Has basement: No
- Attic: Pull Down Stairs
- Fireplace features: Gas Log, Living Room
Interior area
- Total structure area: 1,520
- Total interior livable area: 1,520 sqft
- Finished area above ground: 1,520
- Finished area below ground: 0
Property
Parking
- Total spaces: 4
- Parking features: Driveway, Attached Garage, Garage Door Opener, Garage Faces Side, Parking Space(s), Garage on Main Level
- Attached garage spaces: 2
- Uncovered spaces: 2
Features
- Levels: One
- Stories: 1
- Patio & porch: Deck, Front Porch, Rear Porch
Lot
- Size: 0.29 Acres
- Features: Corner Lot, Private, Wooded
Details
- Additional structures: Shed(s)
- Parcel number: 21923234
- Zoning: R-3
- Special conditions: Standard
Construction
Type & style
- Home type: SingleFamily
- Architectural style: Cottage,Ranch,Traditional
- Property subtype: Single Family Residence
Materials
- Vinyl
- Foundation: Crawl Space
Condition
- New construction: No
- Year built: 1992
Utilities & green energy
- Sewer: Public Sewer
- Water: City, Public
- Utilities for property: Cable Available, Electricity Connected, Wired Internet Available
Community & HOA
Community
- Security: Carbon Monoxide Detector(s), Smoke Detector(s)
- Subdivision: Southbridge
Location
- Region: Charlotte
Financial & listing details
- Price per square foot: $240/sqft
- Tax assessed value: $336,900
- Date on market: 11/11/2026
- Listing terms: Cash,Conventional,Exchange,FHA,VA Loan
- Electric utility on property: Yes
- Road surface type: Concrete, Paved
Estimated market value
Not available
Estimated sales range
Not available
Not available
Price history
Price history is unavailable.
Public tax history
Tax history is unavailable.
Monthly payment
Est. payment
Payment breakdown
Explore the cost of this home by adjusting the details. Changes won't be saved.Climate risks
Neighborhood: Yorkshire
Nearby schools
Schools provided by the listing agent
- Elementary: River Gate
- Middle: Southwest
- High: Palisades
Source: Canopy MLS as distributed by MLS GRID. This data may not be complete. We recommend contacting the local school district to confirm school assignments for this home.


Similar homes
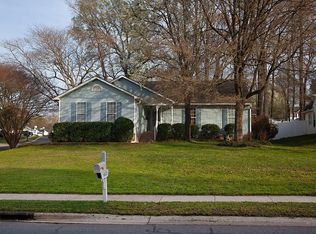
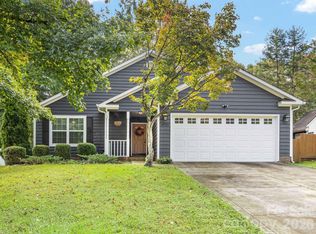
- $369,9993 bd3 ba1.5k sqft14223 Walkers Crossing Dr, Charlotte, NC 28273For Sale

 MLS ID #4420665, Toni Emehel, Edmond Emehel Groupe. Canopy MLS as distributed by MLS GRID
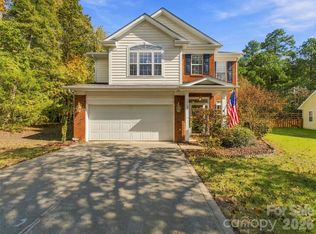
- $379,9004 bd3 ba1.9k sqft13624 Michael Lynn Rd, Charlotte, NC 28278For Sale
 MLS ID #4440716, Kendall Jane Hunt, Ivester Jackson Christie's. Canopy MLS as distributed by MLS GRID
- $359,9003 bd2 ba1.4k sqft12516 Britton Wood Pl, Charlotte, NC 28278For Sale
 MLS ID #4435475, Brandon Jackson, Better Homes and Garden Real Estate Paracle. Canopy MLS as distributed by MLS GRID
- $384,9003 bd3 ba1.7k sqft15850 Circlegreen Dr #41, Charlotte, NC 28273For Sale
 MLS ID #4436671, Gabby Arredondo, CAS Realty Group LLC. Canopy MLS as distributed by MLS GRID
- $425,0002 bd2 ba1.8k sqft13827 Canterbury Castle Dr, Charlotte, NC 28273For SaleMLS ID #4441048, Susan Roche, Coldwell Banker Realty. Canopy MLS as distributed by MLS GRID
- $395,0003 bd3 ba1.7k sqft4331 Bubbling Brook Ct, Charlotte, NC 28278For SaleMLS ID #4428155, Jeremy Ordan, Howard Hanna Allen Tate Charlotte South. Canopy MLS as distributed by MLS GRID
- $414,0002 bd2 ba1.7k sqft13301 Canterbury Castle Dr, Charlotte, NC 28273For SaleMLS ID #4437964, Susan Roche, Coldwell Banker Realty. Canopy MLS as distributed by MLS GRID
- $361,0004 bd3 ba1.8k sqft14542 Arbor Ridge Dr, Charlotte, NC 28273For SaleMLS ID #4413570, Nakia Walker, Opendoor Brokerage LLC. Canopy MLS as distributed by MLS GRID
- $420,0003 bd3 ba1.7k sqft13836 Poppleton Ct, Charlotte, NC 28273For SaleMLS ID #4433885, Tara Diggs, Howard Hanna Allen Tate Charlotte South. Canopy MLS as distributed by MLS GRID
- $414,9003 bd3 ba2.2k sqft13325 Pontchatrain Ave, Charlotte, NC 28273For SaleMLS ID #4435563, Kien Tran, Southeastern Realty 1. Canopy MLS as distributed by MLS GRID
- $339,0003 bd2 ba1.2k sqft12714 Cedar Crossings Dr, Charlotte, NC 28273For SaleMLS ID #4419856, Don Gomez, C-A-RE Realty. Canopy MLS as distributed by MLS GRID
- $400,0004 bd3 ba2k sqft11410 Hunters Landing Dr, Charlotte, NC 28273For SaleMLS ID #4433012, Jasmine Craig, Mark Spain Real Estate. Canopy MLS as distributed by MLS GRID
- $470,0003 bd3 ba2.2k sqft14706 Vaughan Dr #127, Charlotte, NC 28273For SaleMLS ID #4437658, Valarie R. Brooks, Valarie R Brooks Real Estate. Canopy MLS as distributed by MLS GRID
- $399,9003 bd3 ba2.2k sqft15608 Country House St, Charlotte, NC 28273For SaleMLS ID #4440306, Jay White, Keller Williams Ballantyne Area. Canopy MLS as distributed by MLS GRID
- $357,0003 bd3 ba1.4k sqft10526 Glory Meadow Ct, Charlotte, NC 28278For SaleMLS ID #4432181, Lisa McGill, Opendoor Brokerage LLC. Canopy MLS as distributed by MLS GRID
- $349,9003 bd3 ba1.5k sqft10502 Glory Meadow Ct, Charlotte, NC 28278For SaleMLS ID #4432823, Marshall Casselman, EXP Realty LLC Ballantyne. Canopy MLS as distributed by MLS GRID
- $485,0003 bd2 ba2.1k sqft533 Fair Oaks Dr, Fort Mill, SC 29708For SaleMLS ID #4441201, Jeremy Ordan, Howard Hanna Allen Tate Charlotte South. Canopy MLS as distributed by MLS GRID
- $354,9003 bd3 ba1.4k sqft15331 Dehavilland Dr, Charlotte, NC 28278For SaleMLS ID #4382294, Robert Salmons, Entera Realty LLC. Canopy MLS as distributed by MLS GRID
- $449,0004 bd2 ba1.9k sqft16023 Circlegreen Dr, Charlotte, NC 28273For SaleMLS ID #4436267, Brandon Jackson, Better Homes and Garden Real Estate Paracle. Canopy MLS as distributed by MLS GRID
