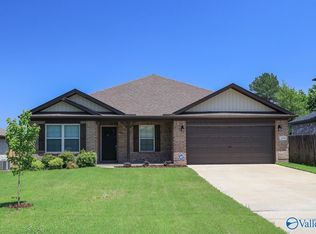
Adorable updated 3 bedroom, 2 bath ranch home on a beautiful 1-acre corner lot! Fantastic location just minutes from Hwy. 72 with easy access to Madison and Athens. Zoned for Creekside Elementary and NO HOA! Major updates include new windows, roof, gutters and privacy fence (2024), plus HVAC and water heater (2020). Enjoy LVP flooring, dining area, and an updated kitchen (2024) with refrigerator included, modern finishes, and abundant cabinet space. Spacious primary suite, bright sunroom, detached 2-car heated/cooled garage, patio with spa, covered patio, deck, and plenty of room to entertain or play in the large backyard.
For sale
$275,000
14603 Sloan Rd, Athens, AL 35613
3beds
1,782sqft
Single Family Residence
Built in 1997
1 Acres Lot
$-- Zestimate®
$154/sqft
$-- HOA
What's special
Dining areaLarge backyardAbundant cabinet spaceModern finishesBright sunroomLvp flooringCovered patio
- 25 days
- 1,939
- 207
Likely to sell faster than
Zillow last checked:
Listing updated:
Listed by:
Benjamin Waye 256-617-6621,
Matt Curtis Real Estate, Inc.
Source: ValleyMLS,MLS#: 21925540
Facts & features
Interior
Bedrooms & bathrooms
- Bedrooms: 3
- Bathrooms: 2
- Full bathrooms: 2
Rooms
- Room types: Master Bedroom, Living Room, Bedroom 2, Dining Room, Bedroom 3, Kitchen, Laundry, Sun
Primary bedroom
- Features: Ceiling Fan(s), Carpet, Window Cov, Walk-In Closet(s)
- Level: First
- Area: 225
- Dimensions: 15 x 15
Bedroom 2
- Features: Ceiling Fan(s), Carpet, Window Cov
- Level: First
- Area: 160
- Dimensions: 10 x 16
Bedroom 3
- Features: Carpet, Window Cov
- Level: First
- Area: 110
- Dimensions: 10 x 11
Dining room
- Features: Window Cov, LVP
- Level: First
- Area: 121
- Dimensions: 11 x 11
Kitchen
- Features: LVP
- Level: First
- Area: 99
- Dimensions: 9 x 11
Living room
- Features: Ceiling Fan(s), Fireplace, Window Cov, LVP
- Level: First
- Area: 322
- Dimensions: 14 x 23
Laundry room
- Features: LVP
- Level: First
- Area: 72
- Dimensions: 6 x 12
Heating
- Central 1
Cooling
- Central 1
Appliances
- Included: Range, Dishwasher, Refrigerator
Features
- Basement: Crawl Space
- Has fireplace: No
- Fireplace features: None
Interior area
- Total interior livable area: 1,782 sqft
Property
Parking
- Parking features: Garage-Two Car, Garage-Detached, Driveway-Concrete, Driveway-Paved/Asphalt, Corner Lot
Features
- Levels: One
- Stories: 1
- Patio & porch: Covered Patio, Patio, Front Porch, Covered Porch
Lot
- Size: 1 Acres
Details
- Parcel number: 0905210000021001
Construction
Type & style
- Home type: SingleFamily
- Architectural style: Ranch
- Property subtype: Single Family Residence
Condition
- New construction: No
- Year built: 1997
Utilities & green energy
- Sewer: Septic Tank
- Water: Public
Community & HOA
Community
- Subdivision: Metes And Bounds
HOA
- Has HOA: No
Location
- Region: Athens
Financial & listing details
- Price per square foot: $154/sqft
- Tax assessed value: $220,400
- Annual tax amount: $608
- Date on market: 8/4/2026
Estimated market value
Not available
Estimated sales range
Not available
Not available
Price history
| Date | Event | Price |
|---|---|---|
| 8/19/2026 | Listed for sale | $275,000$154/sqft |
Source: | ||
| 8/6/2026 | Pending sale | $275,000$154/sqft |
Source: | ||
| 8/4/2026 | Listed for sale | $275,000$154/sqft |
Source: | ||
Public tax history
| Year | Property taxes | Tax assessment |
|---|---|---|
| 2025 | $608 +2.3% | $22,040 +2.1% |
| 2024 | $594 +4.5% | $21,580 +4.2% |
| 2023 | $569 +36.4% | $20,720 +32.3% |
| 2022 | $417 +25.5% | $15,660 +22% |
| 2020 | $332 +3.4% | $12,840 +2.9% |
| 2018 | $321 -8.5% | $12,480 |
| 2017 | $351 | $12,480 -90% |
| 2016 | $351 | $124,600 +898.4% |
| 2015 | $351 | $12,480 |
Find assessor info on the county website
Monthly payment
Est. payment
Payment breakdown
Explore the cost of this home by adjusting the details. Changes won't be saved.Climate risks
Neighborhood: 35613
Nearby schools
Schools provided by the listing agent
- Elementary: Creekside Elementary
- Middle: East Middle School
- High: East Limestone
Source: ValleyMLS. This data may not be complete. We recommend contacting the local school district to confirm school assignments for this home.