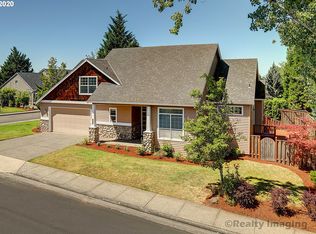
This property is managed by POD 2
Welcome to this beautifully designed 4-bedroom, 2.5-bathroom townhome in the highly desirable Bethany area, where comfortable living meets an unbeatable location. With spacious interiors, a private fenced backyard, and convenient access to shopping, dining, parks, and schools, this home offers the ideal setting for everyday living.
Step inside to a warm and inviting living room featuring large windows that bring in an abundance of natural light and a classic wood-burning fireplace that creates a cozy atmosphere on cooler evenings. The open and welcoming main level provides plenty of room to relax, entertain, and enjoy time together.
The well-appointed kitchen is designed to be both functional and inviting, featuring stainless steel appliances, crisp white cabinetry, a center island, and plenty of natural light. Whether you're preparing a quick breakfast or hosting dinner, this space offers the perfect backdrop for gathering.
Upstairs, the spacious primary suite provides a comfortable retreat at the end of the day. The generous walk-in closet offers excellent storage, while the en-suite bathroom features dual sinks, a soaking tub, and a separate step-in shower.
Three additional bedrooms provide flexibility for family, guests, hobbies, or a dedicated workspace. An additional room offers even more versatility and can easily function as a home office, study, or flex space.
The large laundry room adds exceptional everyday convenience with a utility sink, generous counter space, and cabinetry for additional storage.
Step outside to your private, fenced backyarda versatile outdoor space perfect for entertaining, gardening, enjoying your morning coffee, or simply relaxing in the fresh air.
Located in the heart of Bethany, this home puts you close to an excellent selection of restaurants, shopping, parks, schools, and everyday conveniences while offering a peaceful residential setting.
More Details Please Review:
Please note showings may be canceled or paused for ongoing maintenance or if there are multiple pending applications.
Please carefully and completely review the screening criteria on our direct Website Link: Holland Screening Criteria
How to schedule a self-guided tour: Self access viewings | CodeBox lockbox Instructional Video
Application Fee: $68 per person 18 years and older
Gross Minimum Income Requirement: 2.5 times the monthly rent
Minimum Credit Score: 640
Lease Terms: 12-month lease
No Smoking/Vaping on the premises
Renter's insurance with a $100,000 liability coverage is required for each tenant, and proof must be provided before moving in.
Security Deposit: 1.5 x the monthly rent
Utilities: None Included
Landscaping: Tenant Responsibility
During the process, please select one of the following options: No Pets, Household Pets, or Service/Companion Animals.
** Home Features **
Heating: Forced Air
Air Conditioning: Yes
Parking: 3-car garage | No commercial vehicles permitted
Washer/Dryer: [Included]
**All Holland Properties residents have the opportunity to enroll in the Resident Benefits Package (RBP) for $26/month which includes credit building to help boost the resident's credit score with timely rent payments,
up to $1M Identity Theft Protection, move-in concierge service making utility connection home service setup a breeze during move-in, our best-in-class resident rewards program, and much more!
"For an additional $11.95/month, you can upgrade to the enhanced RBP package, which includes liability insurance. To fully maximize the benefits, consider the premium package for an additional $16.95/month,
which also includes on-demand pest control. More details will be provided upon application"
**Please Note: Applications are not considered complete until all adults apply with all required documents and information. The information on these pages has been compiled from various sources.
Every effort has been made to provide accurate information. Holland Properties, Inc. shall not be held liable for mistakes pertaining to the accuracy of this information. This property is presented and managed by Holland Properties, Inc.
House for rent
$3,345/moFees may apply
14606 NW Applegate Ln, Portland, OR 97229
4beds
3,028sqft
Price may not include required fees and charges. Learn more|
Single family residence
Available now
Cats, dogs OK
Air conditioner
In unit laundry
Fireplace, wood
What's special
Classic wood-burning fireplaceSpacious interiorsPrivate fenced backyardSeparate step-in showerAir conditioningSpacious primary suiteSoaking tub
- 10 days |
- -- |
- -- |
Zillow last checked:
Listing updated:
The City of Portland requires a notice to applicants of the Portland Housing Bureau’s Statement of Applicant Rights. Additionally, Portland requires a notice to applicants relating to a Tenant’s right to request a Modification or Accommodation.
Travel times

Let’s turn your rent into credit progress
Build credit history with every on-time payment and get credit for the payment you’re already making.
Facts & features
Interior
Bedrooms & bathrooms
- Bedrooms: 4
- Bathrooms: 3
- Full bathrooms: 2
- 1/2 bathrooms: 1
Heating
- Fireplace, Wood
Cooling
- Air Conditioner
Appliances
- Included: Dishwasher, Dryer, Refrigerator, Washer
- Laundry: In Unit
Features
- Walk In Closet
- Has fireplace: Yes
Interior area
- Total interior livable area: 3,028 sqft
Property
Parking
- Details: Contact manager
Features
- Exterior features: Fenced Yard, Nearby-Trails/Green Space, Oven/Stove, Stainless Steel Appliances
- Fencing: Fenced Yard
Details
- Additional structures: Garage(s)
- Parcel number: 1N120AD02500
Construction
Type & style
- Home type: SingleFamily
- Property subtype: Single Family Residence
Community & HOA
Location
- Region: Portland
Financial & listing details
- Lease term: Contact For Details
Price history
| Date | Event | Price |
|---|---|---|
| 9/11/2026 | Listed for rent | $3,345+1.4%$1/sqft |
Source: Zillow Rentals Report a problem | ||
| 11/27/2025 | Listing removed | $3,300$1/sqft |
Source: Zillow Rentals Report a problem | ||
| 11/10/2025 | Price change | $3,300-2.9%$1/sqft |
Source: Zillow Rentals Report a problem | ||
| 10/16/2025 | Price change | $3,400-2.9%$1/sqft |
Source: Zillow Rentals Report a problem | ||
| 9/25/2025 | Listed for rent | $3,500$1/sqft |
Source: Zillow Rentals Report a problem | ||
| 7/25/2025 | Sold | $781,000-5.3%$258/sqft |
Source: | ||
| 7/10/2025 | Pending sale | $825,000$272/sqft |
Source: | ||
| 5/28/2025 | Price change | $825,000-4%$272/sqft |
Source: | ||
| 5/2/2025 | Price change | $859,000-4.4%$284/sqft |
Source: | ||
| 4/16/2025 | Price change | $899,000-2.8%$297/sqft |
Source: | ||
| 4/4/2025 | Listed for sale | $925,000+122.9%$305/sqft |
Source: | ||
| 7/12/2004 | Sold | $415,000+32.8%$137/sqft |
Source: Public Record Report a problem | ||
| 2/23/1998 | Sold | $312,500+479.8%$103/sqft |
Source: Public Record Report a problem | ||
| 6/26/1995 | Sold | $53,900$18/sqft |
Source: Public Record Report a problem | ||
Neighborhood: 97229
Nearby schools
GreatSchools rating
- 8/10Jacob Wismer Elementary SchoolGrades: K-5Distance: 0.2 mi
- 8/10Stoller Middle SchoolGrades: 6-8Distance: 0.2 mi
- 9/10Sunset High SchoolGrades: 9-12Distance: 2.1 mi