Priced to Sell. Golf View Ranch on half a basement in Peachtree City's most coveted location, in the midst of downtown, yet surrounded by golf courses, no through traffic, wonderful neighbors, and lots of nature. Welcome to No. 15 Perthsire Drive, an unbeatable location in the heart of North Peachtree City's "Golden Triangle." Tucked away, this home enjoys minimal traffic, making it ideal for families with children. It's located in the top-rated Booth/McIntosh school district, just minutes from everything Peachtree City has to offer. Sitting on nearly an acre of private, wooded land, this spacious ranch with a finished basement offers both comfort and flexibility. The main floor features 3 bedrooms and 2.5 bathrooms, a cozy den or office with a fireplace, a generous living room with a second fireplace, and a formal dining room. The large kitchen features a breakfast nook and opens into a sunroom, currently set up as a home office, that leads directly to a spacious deck with a built-in hot tub (2020). The lower level feels like a private suite, complete with a large bedroom, full bath, and living space-perfect for an in-law suite, adult child, or long-term guests. Additional highlights include: Fenced-in backyard for privacy and pets, Oversized golf cart garage/workshop. Recent full renovation/ new siding, new wrap, updated bathrooms, fresh flooring, and interior/exterior paint. This is more than a home-it's a way of life. Come experience the charm, comfort, and convenience of this home for yourself.
Active
Price cut: $18K (9/1)
$707,000
15 Perthshire Dr, Peachtree City, GA 30269
4beds
2,940sqft
Single Family Residence
Built in 1973
0.7 Acres Lot
$705,400 Zestimate®
$240/sqft
$-- HOA
What's special
Golf view ranchHalf a basementSurrounded by golf coursesLots of natureUpdated bathroomsFormal dining roomFresh flooring
- 210 days
- 591
- 26
Zillow last checked:
Listing updated:
Listed by:
John Petersen 770-330-4664,
Southern Classic Realtors
Source: GAMLS,MLS#: 10715549
Facts & features
Interior
Bedrooms & bathrooms
- Bedrooms: 4
- Bathrooms: 4
- Full bathrooms: 3
- 1/2 bathrooms: 1
- Main level bathrooms: 2
- Main level bedrooms: 3
Rooms
- Room types: Den, Family Room, Laundry, Office, Sun Room
Dining room
- Features: Separate Room
Kitchen
- Features: Breakfast Area, Country Kitchen, Solid Surface Counters
Heating
- Central
Cooling
- Central Air
Appliances
- Included: Dishwasher, Disposal, Microwave, Oven/Range (Combo), Stainless Steel Appliance(s)
- Laundry: Mud Room
Features
- Double Vanity, Master On Main Level, Tile Bath, Vaulted Ceiling(s)
- Flooring: Laminate
- Windows: Double Pane Windows, Window Treatments
- Basement: Bath Finished,Concrete,Crawl Space,Exterior Entry,Finished,Interior Entry
- Attic: Pull Down Stairs
- Number of fireplaces: 2
- Fireplace features: Gas Starter
- Common walls with other units/homes: No Common Walls
Interior area
- Total structure area: 2,940
- Total interior livable area: 2,940 sqft
- Finished area above ground: 2,940
- Finished area below ground: 0
Video & virtual tour
Property
Parking
- Total spaces: 3
- Parking features: Attached, Detached, Parking Pad
- Has attached garage: Yes
- Has uncovered spaces: Yes
Accessibility
- Accessibility features: Accessible Doors, Other
Features
- Levels: One and One Half
- Stories: 1
- Patio & porch: Deck
- Exterior features: Veranda
- Has private pool: Yes
- Pool features: Pool/Spa Combo, In Ground
- Fencing: Back Yard
- Has view: Yes
- View description: City
- Frontage type: Golf Course
Lot
- Size: 0.7 Acres
- Features: City Lot
- Residential vegetation: Partially Wooded
Details
- Additional structures: Garage(s), Workshop
- Parcel number: 073102029
- Special conditions: Agent Owned
Construction
Type & style
- Home type: SingleFamily
- Architectural style: Ranch
- Property subtype: Single Family Residence
Materials
- Concrete
- Foundation: Block
- Roof: Composition
Condition
- Updated/Remodeled
- New construction: No
- Year built: 1973
Details
- Warranty included: Yes
Utilities & green energy
- Electric: 220 Volts, 3 Phase Electricity Available
- Sewer: Public Sewer
- Water: Public
- Utilities for property: Cable Available, Electricity Available, High Speed Internet, Natural Gas Available, Phone Available, Sewer Connected, Underground Utilities, Water Available
Green energy
- Energy efficient items: Appliances
- Water conservation: Low-Flow Fixtures
Community & HOA
Community
- Features: Golf, Sidewalks, Street Lights, Walk To Schools, Near Shopping
- Security: Carbon Monoxide Detector(s), Smoke Detector(s)
- Subdivision: Golfview
HOA
- Has HOA: No
- Services included: None
Location
- Region: Peachtree City
Financial & listing details
- Price per square foot: $240/sqft
- Tax assessed value: $568,374
- Annual tax amount: $7,172
- Date on market: 3/29/2026
- Cumulative days on market: 210 days
- Listing agreement: Exclusive Right To Sell
- Listing terms: 1031 Exchange,Cash,Conventional,FHA,VA Loan
- Electric utility on property: Yes
Estimated market value
$705,400
$670,000 - $741,000
$3,520/mo
Price history
| Date | Event | Price |
|---|---|---|
| 9/1/2026 | Price change | $707,000-2.5%$240/sqft |
Source:  GAMLS #10715549 Report a problem | ||
| 6/16/2026 | Price change | $725,000+3.6%$247/sqft |
Source: GAMLS #10715549 Report a problem | ||
| 6/6/2026 | Price change | $699,990-3.4%$238/sqft |
Source: GAMLS #10715549 Report a problem | ||
| 5/22/2026 | Price change | $725,000-3.1%$247/sqft |
Source: GAMLS #10715549 Report a problem | ||
| 5/14/2026 | Price change | $748,000-0.3%$254/sqft |
Source: GAMLS #10715549 Report a problem | ||
| 4/24/2026 | Price change | $750,000-0.6%$255/sqft |
Source: GAMLS #10715549 Report a problem | ||
| 4/16/2026 | Price change | $754,700-2.6%$257/sqft |
Source: GAMLS #10715549 Report a problem | ||
| 3/29/2026 | Listed for sale | $774,700+0.6%$264/sqft |
Source: GAMLS #10715549 Report a problem | ||
| 12/16/2025 | Listing removed | $769,800$262/sqft |
Source: GAMLS #10625437 Report a problem | ||
| 11/25/2025 | Price change | $769,800+2.7%$262/sqft |
Source: GAMLS #10625437 Report a problem | ||
| 11/5/2025 | Price change | $749,800-1.3%$255/sqft |
Source: GAMLS #10625437 Report a problem | ||
| 10/15/2025 | Listed for sale | $759,700-0.7%$258/sqft |
Source: GAMLS #10625437 Report a problem | ||
| 7/1/2025 | Listing removed | $765,000$260/sqft |
Source: GAMLS #10503716 Report a problem | ||
| 6/20/2025 | Price change | $765,000-1.3%$260/sqft |
Source: GAMLS #10503716 Report a problem | ||
| 6/11/2025 | Price change | $775,000-1.6%$264/sqft |
Source: GAMLS #10503716 Report a problem | ||
| 5/21/2025 | Price change | $788,000-1.5%$268/sqft |
Source: GAMLS #10503716 Report a problem | ||
| 5/5/2025 | Price change | $799,700-1.2%$272/sqft |
Source: GAMLS #10503716 Report a problem | ||
| 4/25/2025 | Price change | $809,700-3%$275/sqft |
Source: GAMLS #10503716 Report a problem | ||
| 4/18/2025 | Listed for sale | $834,700+90.8%$284/sqft |
Source: GAMLS #10503716 Report a problem | ||
| 2/1/2019 | Listing removed | $437,400$149/sqft |
Source: Keller Williams Realty Atlanta Partners #8495576 Report a problem | ||
| 12/10/2018 | Listed for sale | $437,400+72.9%$149/sqft |
Source: Keller Williams Rlty Atl. Part #8495576 Report a problem | ||
| 3/16/2016 | Listing removed | $2,450$1/sqft |
Source: Berkshire Hathaway HomeServices Georgia Properties Report a problem | ||
| 3/3/2016 | Listed for rent | $2,450+11.4%$1/sqft |
Source: BHHS Georgia Properties-Peachtree City #7598010 Report a problem | ||
| 2/9/2015 | Listing removed | $2,200$1/sqft |
Source: BHHS Georgia Properties-Peachtree City #7362543 Report a problem | ||
| 11/12/2014 | Listed for rent | $2,200$1/sqft |
Source: Berkshire Hathaway HomeServices Georgia Properties Report a problem | ||
| 8/3/2011 | Sold | $253,000-11.1%$86/sqft |
Source: Public Record Report a problem | ||
| 8/22/2006 | Sold | $284,500+58.9%$97/sqft |
Source: Public Record Report a problem | ||
| 2/2/2004 | Sold | $179,000+3.3%$61/sqft |
Source: Public Record Report a problem | ||
| 6/18/1998 | Sold | $173,250$59/sqft |
Source: Public Record Report a problem | ||
Public tax history
| Year | Property taxes | Tax assessment |
|---|---|---|
| 2025 | $2,712 -3% | $227,350 +7% |
| 2024 | $2,795 +18.1% | $212,476 -10.1% |
| 2023 | $2,366 -13.8% | $236,440 +39% |
| 2022 | $2,745 +2.6% | $170,080 +14.5% |
| 2021 | $2,675 -35.4% | $148,480 +11.4% |
| 2020 | $4,139 -3.4% | $133,320 -2.4% |
| 2019 | $4,284 +3.6% | $136,640 +5.2% |
| 2018 | $4,137 | $129,840 +5% |
| 2017 | $4,137 +15% | $123,680 +14.4% |
| 2016 | $3,598 | $108,080 +18.8% |
| 2015 | $3,598 +22.2% | $91,000 +6.5% |
| 2014 | $2,943 | $85,440 +0.9% |
| 2013 | $2,943 +0.2% | $84,680 |
| 2012 | $2,937 +169.9% | $84,680 -4.3% |
| 2011 | $1,088 +2.5% | $88,440 -1% |
| 2010 | $1,062 +7.7% | $89,360 -3.5% |
| 2009 | $986 +10.3% | $92,648 +0.8% |
| 2008 | $894 -0.4% | $91,904 |
| 2007 | $897 | $91,904 +2.4% |
| 2006 | -- | $89,776 +9.3% |
| 2005 | -- | $82,100 +2.9% |
| 2004 | $2,759 | $79,764 +8.3% |
| 2003 | -- | $73,628 |
Find assessor info on the county website
Monthly payment
Est. payment
Payment breakdown
Explore the cost of this home by adjusting the details. Changes won't be saved.Climate risks
Neighborhood: 30269
Nearby schools
Schools provided by the listing agent
- Elementary: Peachtree City
- Middle: Booth
- High: Mcintosh
Source: GAMLS. This data may not be complete. We recommend contacting the local school district to confirm school assignments for this home.
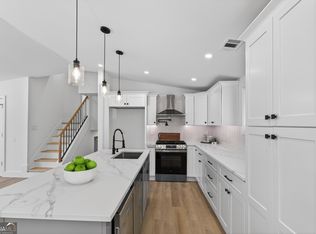
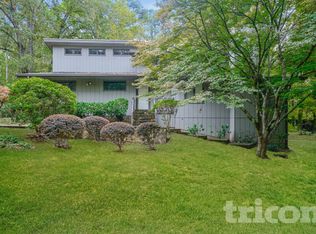

Similar homes
- $699,9005 bd3 ba3.2k sqft16 Perthshire Dr, Peachtree City, GA 30269Active
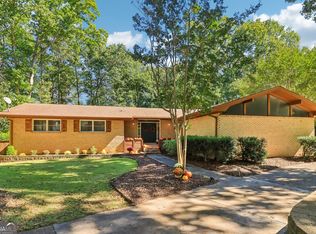
 MLS ID #10874647, Jacob V Mullins, Dwelli. GAMLS
- $699,0004 bd4 ba4k sqft153 Lakeside Dr, Peachtree City, GA 30269Active
 MLS ID #10823803, Shawn R Sullivan, Keller Williams Realty Atl. Partners. GAMLS
- $629,9004 bd3 ba3k sqft164 Cloister Dr, Peachtree City, GA 30269Active
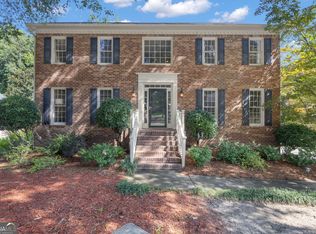 MLS ID #10822335, Hannah Chambers, Chambers Realty. GAMLS
- $688,9004 bd4 ba3.3k sqft109 Centennial Dr, Peachtree City, GA 30269Active
 MLS ID #10855769, Tamara L Bourne, Keller Williams Realty Atl. Partners. GAMLS
- $650,0006 bd4 ba3.1k sqft820 Spooner Rdg, Peachtree City, GA 30269ActiveMLS ID #10843818, Kali Bhargave, Keller Williams Realty Atl. Partners. GAMLS
- $724,9005 bd4 ba3k sqft711 Gittings Ave, Peachtree City, GA 30269ActiveMLS ID #10832947, Sherry N Wilson, BHHS Georgia Properties. GAMLS
- $827,9905 bd4 ba3.7k sqft524 Golf View Dr, Peachtree City, GA 30269ActiveMLS ID #10839806, Temmy Adebayo, Impact Brokerage. GAMLS
- $569,2004 bd3 ba3k sqft101 Warmstone Path, Peachtree City, GA 30269ActiveMLS ID #10874520, Joann M Bennett, Southern Classic Realtors. GAMLS
- $569,5005 bd3 ba3.7k sqft204 Creekbed Ct, Peachtree City, GA 30269ActiveMLS ID #10849506, Noreen Somani, Chapman Hall Realtors. GAMLS
- $539,0004 bd3 ba3k sqft208 Melrah Hl, Peachtree City, GA 30269ActiveMLS ID #10849177, Julie Hunt, BHHS Georgia Properties. GAMLS
- $659,9004 bd4 ba3.1k sqft501 Cunninghame Ct, Peachtree City, GA 30269ActiveMLS ID #10803692, Rolanda Alexander, Century 21 Results. GAMLS
- $615,0005 bd4 ba3k sqft202 Roundwood Way, Peachtree City, GA 30269ActiveMLS ID #10737738, Nicole Odom, Keller Williams Realty Atl. Partners. GAMLS
- $639,9004 bd4 ba3.1k sqft361 Elkins Pl, Peachtree City, GA 30269ActiveMLS ID #10794581, Anthony Cade, Maximum One Realty Greater Atlanta. GAMLS
- $555,0004 bd3 ba3.3k sqft25 Lyndhurst Way, Sharpsburg, GA 30277ActiveMLS ID #10876949, Good To Be Home, BHHS Georgia Properties. GAMLS
- $575,0004 bd4 ba2.3k sqft300 Harcourt Pl, Peachtree City, GA 30269ActiveMLS ID #10815860, L Michael Wise, NoSplit Realty. GAMLS
- $729,0004 bd4 ba3.4k sqft44 N Shore At Redwine Dr, Newnan, GA 30263ActiveMLS ID #10877598, Isabelle Courcelle, Keller Williams Realty Atl. Partners. GAMLS
- $849,9005 bd4 ba3.9k sqft205 Knollwood Ct, Peachtree City, GA 30269ActiveMLS ID #10793427, Amy Dixon, BHHS Georgia Properties. GAMLS
- $880,0003 bd4 ba3.8k sqft122 Middleton Dr, Peachtree City, GA 30269ActiveMLS ID #10853375, Matthew Dalke, Keller Williams Realty Atl. Partners. GAMLS
- $660,0005 bd4 ba3.4k sqft118 Kimmer Rd, Peachtree City, GA 30269ActiveMLS ID #10816106, Minjung Chang, Heritage South Realty, LLC. GAMLS
- $630,0005 bd3 ba3.9k sqft150 Indian Bluff Dr, Sharpsburg, GA 30277Active Under ContractMLS ID #10839518, Grubbs Property Group, Southern Classic Realtors. GAMLS
