THIS PRISTINE SHOWPLACE, CUSTOM BUILT BY CHADWICK HOMES, IS PERFECTLY SITUATED ON A PREMIER .60 ACRE GREENBELT LOT IN ONE OF PEACHTREE CITY'S MOST POPULAR LAKE COMMUNITIES! Meticulously updated throughout with all the latest trends and designer upgrades, this home is simply "dripping with charm and character!" Come fall in love with this open flowing sun-filled plan featuring a fabulous great room with a stunning see thru stone fireplace, spectacular vaulted sunroom, dedicated home office, entertainment size dining room, exquisite REMODELED KITCHEN, AND ALL NEW BATHS! Step inside the dramatic 2 story foyer with an elegant Palladian window, upscale trim, and beautiful new wide plank hardwood floors! Built for today's busy lifestyle, the great room and sunroom flow seamlessly into this incredible NEW kitchen and sunny bayed breakfast room. This chef's "DREAM" kitchen is truly the center of the home... equipped with creamy white glass front cabinets, quartz counters, subway backsplash, and top-of-the-line Kitchen Aid stainless steel appliances including a five-burner gas cook top, convection oven, microwave, dishwasher, and refrigerator! The sunroom, surrounded by windows and nature, is truly breathtaking and opens to a wonderful "backyard retreat" with a huge flagstone patio and arbor, perfect for outside living and entertaining! Next...Take the stairs to the primary retreat complete with a double door entry, spacious sitting area, and AMAZING new spa bath just like the magazines! All the latest trends to include raised quartz vanities, soaking tub, gorgeous decorator shower with frameless door, and 2 walk-in closets! Three additional generous guest bedrooms plus a quartz bath complete the 2nd level. Plenty of room for both cars and the golf cart in the oversized 2.5 car garage with automatic openers! MAINTAINED TO PERFECTION inside and out including a new architectural roof in 2025***WOW! Neighborhood amenities include a swimming pool, volleyball court, sports court, and a newly designed playground. Peachtree City is a unique golf cart community with over 100 miles of multi-purpose biking, running/walking, and recreation paths. From this home, you're just a quick golf cart ride to AWARD WINNING SCHOOLS, Line Creek Nature Preserve, exclusive Planterra Ridge golf course, shopping, and restaurants! TOTALLY UPDATED!
Active
Price cut: $21K (8/13)
$664,000
430 Plantain Ter, Peachtree City, GA 30269
4beds
2,650sqft
Single Family Residence
Built in 1997
0.59 Acres Lot
$652,200 Zestimate®
$251/sqft
$46/mo HOA
What's special
Exquisite remodeled kitchenSpectacular vaulted sunroomDedicated home officeOpen flowing sun-filled planHuge flagstone patioFabulous great roomSpacious sitting area
- 2 days |
- 305 |
- 25 |
Likely to sell faster than
Zillow last checked:
Listing updated:
Listed by:
Susan Fitzgerald 770-652-7376,
BHHS Georgia Properties
Source: GAMLS,MLS#: 10824850
Facts & features
Interior
Bedrooms & bathrooms
- Bedrooms: 4
- Bathrooms: 3
- Full bathrooms: 2
- 1/2 bathrooms: 1
Rooms
- Room types: Bonus Room, Foyer, Great Room, Laundry, Office, Sun Room
Dining room
- Features: Separate Room
Kitchen
- Features: Breakfast Room, Kitchen Island, Pantry, Solid Surface Counters
Heating
- Central, Dual, Forced Air, Natural Gas
Cooling
- Ceiling Fan(s), Central Air, Dual, Electric
Appliances
- Included: Convection Oven, Dishwasher, Disposal, Gas Water Heater, Microwave, Oven/Range (Combo), Refrigerator, Stainless Steel Appliance(s)
- Laundry: Mud Room
Features
- Double Vanity, High Ceilings, Separate Shower, Soaking Tub, Tile Bath, Tray Ceiling(s), Entrance Foyer, Vaulted Ceiling(s), Walk-In Closet(s)
- Flooring: Tile
- Windows: Bay Window(s), Double Pane Windows, Window Treatments
- Basement: None
- Attic: Pull Down Stairs
- Number of fireplaces: 1
- Fireplace features: Factory Built, Gas Log, Gas Starter, Living Room, Other
Interior area
- Total structure area: 2,650
- Total interior livable area: 2,650 sqft
- Finished area above ground: 2,650
- Finished area below ground: 0
Video & virtual tour
Property
Parking
- Total spaces: 2
- Parking features: Attached, Garage, Garage Door Opener, Kitchen Level, Side/Rear Entrance, Storage
- Has attached garage: Yes
Features
- Levels: Two
- Stories: 2
- Patio & porch: Patio
- Exterior features: Sprinkler System
Lot
- Size: 0.59 Acres
- Features: Greenbelt
Details
- Additional structures: Gazebo
- Parcel number: 073307045
Construction
Type & style
- Home type: SingleFamily
- Architectural style: European,French Provincial
- Property subtype: Single Family Residence
Materials
- Stucco
- Roof: Composition
Condition
- Resale
- New construction: No
- Year built: 1997
Utilities & green energy
- Electric: 220 Volts
- Sewer: Public Sewer
- Water: Public
- Utilities for property: Cable Available, Electricity Available, High Speed Internet, Natural Gas Available, Phone Available, Sewer Available, Sewer Connected, Underground Utilities, Water Available
Community & HOA
Community
- Features: Golf, Lake, Playground, Pool, Street Lights, Near Shopping
- Security: Smoke Detector(s)
- Subdivision: Planterra Ridge
HOA
- Has HOA: Yes
- Services included: Swimming, Tennis
- HOA fee: $550 annually
Location
- Region: Peachtree City
Financial & listing details
- Price per square foot: $251/sqft
- Tax assessed value: $603,598
- Annual tax amount: $6,669
- Date on market: 8/13/2026
- Listing agreement: Exclusive Right To Sell
- Listing terms: 1031 Exchange,Cash,Conventional,VA Loan
- Electric utility on property: Yes
Estimated market value
$652,200
$620,000 - $685,000
$3,192/mo
Price history
| Date | Event | Price |
|---|---|---|
| 8/13/2026 | Price change | $664,000-3.1%$251/sqft |
Source:  GAMLS #10824850 Report a problem GAMLS #10824850 Report a problem | ||
| 7/12/2026 | Price change | $685,000-1.4%$258/sqft |
Source: GAMLS #10797141 Report a problem | ||
| 7/1/2026 | Listed for sale | $694,500+2077.1%$262/sqft |
Source: GAMLS #10797141 Report a problem | ||
| 9/26/1996 | Sold | $31,900$12/sqft |
Source: Public Record Report a problem | ||
Public tax history
| Year | Property taxes | Tax assessment |
|---|---|---|
| 2025 | $5,476 +1.2% | $241,439 +7% |
| 2024 | $5,414 +10.9% | $225,644 +4.4% |
| 2023 | $4,884 -3.4% | $216,120 +14.3% |
| 2022 | $5,055 +8.6% | $189,160 +22% |
| 2021 | $4,654 -2.4% | $155,080 -0.3% |
| 2020 | $4,767 +0.9% | $155,480 +1.9% |
| 2019 | $4,725 +4% | $152,640 +5.6% |
| 2018 | $4,544 | $144,560 -5% |
| 2017 | $4,544 +2.5% | $152,200 +12.6% |
| 2016 | $4,433 | $135,120 +10.6% |
| 2015 | $4,433 +18.6% | $122,120 +10.5% |
| 2014 | $3,740 | $110,560 +4.4% |
| 2013 | $3,740 +3% | $105,920 -0.7% |
| 2012 | $3,631 -4% | $106,720 -4.4% |
| 2011 | $3,784 +1.3% | $111,600 |
| 2010 | $3,736 -8.2% | $111,600 -6.6% |
| 2009 | $4,068 +4.7% | $119,504 |
| 2008 | $3,884 +5.3% | $119,504 |
| 2007 | $3,688 | $119,504 +2.1% |
| 2006 | -- | $116,992 +6.3% |
| 2005 | -- | $110,084 +5.8% |
| 2004 | $3,280 | $104,016 +5.4% |
| 2003 | -- | $98,732 |
Find assessor info on the county website
Monthly payment
Est. payment
Payment breakdown
Explore the cost of this home by adjusting the details. Changes won't be saved.Climate risks
Neighborhood: 30269
Nearby schools
GreatSchools rating
- 9/10Huddleston Elementary SchoolGrades: PK-5Distance: 1.8 mi
- 9/10Booth Middle SchoolGrades: 6-8Distance: 3.3 mi
- 10/10McIntosh High SchoolGrades: 9-12Distance: 2.8 mi
Schools provided by the listing agent
- Elementary: Huddleston
- Middle: Booth
- High: Mcintosh
Source: GAMLS. This data may not be complete. We recommend contacting the local school district to confirm school assignments for this home.
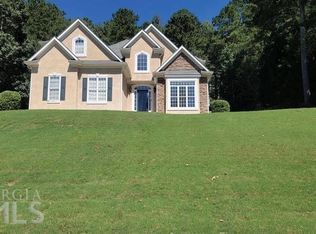
- $682,2004 bd3 ba3k sqft432 Plantain Ter, Peachtree City, GA 30269Off Market
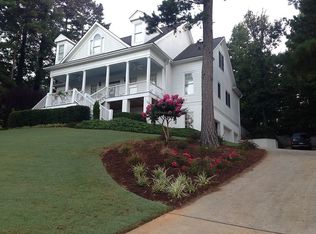
- $848,4004 bd5 ba3.8k sqft428 Plantain Ter, Peachtree City, GA 30269Off Market
- $792,2005 bd4 ba3.8k sqft703 Chalk Ct, Peachtree City, GA 30269Off Market
- $1,005,8005 bd5 ba4.2k sqft429 Plantain Ter, Peachtree City, GA 30269Off Market

- $658,300-- bd-- ba2.3k sqft323 Terrane Rdg, Peachtree City, GA 30269Off Market
- $615,600-- bd-- ba2.5k sqft426 Plantain Ter, Peachtree City, GA 30269Off Market
- $568,700-- bd-- ba2.2k sqft434 Plantain Ter, Peachtree City, GA 30269Off Market
- $901,6005 bd5 ba4k sqft427 Plantain Ter, Peachtree City, GA 30269Off Market
A local agent can set up tours, give advice and negotiate with sellers.
Similar homes
- $675,0004 bd3 ba2.8k sqft131 Terrane Rdg, Peachtree City, GA 30269Active

 MLS ID #10824256, Julie Britt, DeGolian Realty. GAMLS
 - $613,0005 bd4 ba3k sqft309 Lovell Ave, Peachtree City, GA 30269Active
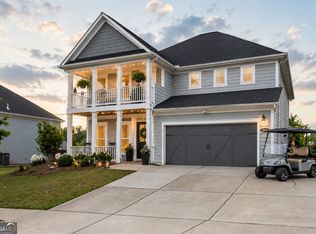 MLS ID #10825726, Good To Be Home, BHHS Georgia Properties. GAMLS
 - $699,9005 bd4 ba3.2k sqft10 Highland Park Dr, Sharpsburg, GA 30277Active
 MLS ID #10819943, Peggy Jackson, eXp Realty. GAMLS
 - $689,5004 bd4 ba3.5k sqft20 Woodchase Dr, Senoia, GA 30276Active
 MLS ID #10825826, Cindy M Barnard, Keller Williams Realty Atl. Partners. GAMLS
 - $825,0004 bd3 ba2.8k sqft1106 Montclair Dr, Peachtree City, GA 30269ActiveMLS ID #10814988, Denise Wilhelm, BHHS Georgia Properties. GAMLS
- $799,9003 bd3 ba3.4k sqft101 Eadestowne Way, Peachtree City, GA 30269ActiveMLS ID #10822472, Michelle Humes Group, eXp Realty. GAMLS
- $632,7003 bd3 ba2.8k sqft420 Southbridge Pass, Peachtree City, GA 30269ActiveMLS ID #10794297, Renee Goemaere, Keller Williams Realty Atl. Partners. GAMLS
- $729,9005 bd5 ba3.6k sqft604 Napier Pass, Peachtree City, GA 30269ActiveMLS ID #10814153, The Watts Pfister Group, Harry Norman Realtors. GAMLS
- $710,0003 bd3 ba2.2k sqft112 Mulberry Ct, Peachtree City, GA 30269Active Under ContractMLS ID #10784400, Carol A Owen, Coldwell Banker Bullard Realty. GAMLS
- $845,0004 bd4 ba3.8k sqft104 Cadmium Ct, Peachtree City, GA 30269ActiveMLS ID #10780277, Tracy Kirkland, Keller Williams Realty Atl. Partners. GAMLS
- $599,9003 bd3 ba1.9k sqft525 Hazelnut Dr, Peachtree City, GA 30269ActiveMLS ID #10819405, Denise M Clements, Keller Williams Realty Atl. Partners. GAMLS
- $753,0004 bd4 ba3k sqft417 Bandon Way #417, Peachtree City, GA 30269ActiveMLS ID #10783135, Hope Shivers, Compass. GAMLS
- $715,0004 bd4 ba3.3k sqft319 Lanesborough Way, Peachtree City, GA 30269ActiveMLS ID #10777733, Sydney Long, Chambers Realty. GAMLS
- $664,2225 bd5 ba3.6k sqft20 Clubview Ct, Newnan, GA 30265ActiveMLS ID #10805633, Jeannie Johnson Doole, Jeannie Doole & Assoc. Real Estate. GAMLS
- $800,0004 bd4 ba3.2k sqft216 Bandon Way, Peachtree City, GA 30269ActiveMLS ID #10801735, Becky Christensen, Southern Classic Realtors. GAMLS
- $885,0004 bd4 ba3.4k sqft406 Cimaron Park, Peachtree City, GA 30269ActiveMLS ID #10792482, Heather Jenkins, Keller Williams Realty Atl. Partners. GAMLS
- $699,9993 bd3 ba2.3k sqft122 Iron Oak Dr, Peachtree City, GA 30269ActiveMLS ID #10716676, Bryan Foerster, BHHS Georgia Properties. GAMLS
- $600,0005 bd4 ba3.1k sqft518 Cunninghame Ct, Peachtree City, GA 30269ActiveMLS ID #10800944, Rebecca Mohandiss, Keller Williams Realty Cityside. GAMLS
- $532,5003 bd3 ba2k sqft222 Silver Maple Ct, Peachtree City, GA 30269ActiveMLS ID #10821223, Michelle Humes Group, eXp Realty. GAMLS
- $960,0004 bd4 ba3.3k sqft324 Chimney Sweep Cir, Peachtree City, GA 30269ActiveMLS ID #10790221, Mark Simpson, Real Broker, LLC. GAMLS
