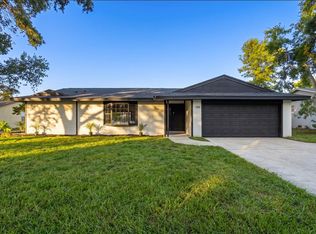
Amazing Price Improvement!! Welcome HOME! To this beautifully updated 3-bedroom, 2.5-bath pool home located in the well-established Mill Run community of Kissimmee with NO HOA! Light, bright, and freshly painted inside, this home offers an open and comfortable floor plan with no carpet throughout. The kitchen features solid-surface countertops, updated appliances, and opens directly to the family room, creating a great space for everyday living and entertaining. Nicely remodeled bathrooms add to the home's move-in-ready appeal. Step outside and enjoy your own private pool and fully fenced backyard, offering plenty of space for relaxing, entertaining, pets, or outdoor fun. A new roof installed in 2024 adds even more value and peace of mind. Conveniently located approximately five minutes from the Florida Turnpike, with easy access to shopping, dining, employment centers, Theme Parks, Orlando Airport and everything Central Florida has to enjoy.
For sale
Price cut: $52K (9/24)
$429,990
1461 AMANDA ROAD, KISSIMMEE, FL 34744
3beds
1,705sqft
Single Family Residence
Built in 1989
7,841 Square Feet Lot
$425,400 Zestimate®
$252/sqft
$-- HOA
What's special
Private poolUpdated appliancesNicely remodeled bathroomsFully fenced backyardKitchen features solid-surface countertops
- 52 days
- 548
- 101
Zillow last checked:
Listing updated:
Listed by:
Madie Zilke 321-624-3064,
SOUTHERN GROUNDS REALTY LLC 321-624-3064
Source: Stellar MLS,MLS#: S5156449 Originating MLS: Osceola
Originating MLS: Osceola
Facts & features
Interior
Bedrooms & bathrooms
- Bedrooms: 3
- Bathrooms: 3
- Full bathrooms: 2
- 1/2 bathrooms: 1
Primary bedroom
- Features: En Suite Bathroom, Dual Closets
- Level: Second
- Area: 178.02 Square Feet
- Dimensions: 14.7x12.11
Bedroom 2
- Features: Built-in Closet
- Level: Second
- Area: 83.64 Square Feet
- Dimensions: 10.2x8.2
Bedroom 3
- Features: Walk-In Closet(s)
- Level: Second
- Area: 113.28 Square Feet
- Dimensions: 9.6x11.8
Family room
- Level: First
- Area: 182.98 Square Feet
- Dimensions: 15.11x12.11
Foyer
- Level: First
- Area: 124 Square Feet
- Dimensions: 8x15.5
Kitchen
- Level: First
- Area: 145.32 Square Feet
- Dimensions: 12x12.11
Living room
- Level: First
- Area: 294 Square Feet
- Dimensions: 14x21
Heating
- Central
Cooling
- Central Air
Appliances
- Included: Dishwasher, Disposal, Microwave, Range, Range Hood, Refrigerator
- Laundry: In Garage
Features
- Ceiling Fan(s), Eating Space In Kitchen, Kitchen/Family Room Combo, PrimaryBedroom Upstairs, Solid Surface Counters
- Flooring: Laminate
- Has fireplace: No
Interior area
- Total structure area: 2,275
- Total interior livable area: 1,705 sqft
Video & virtual tour
Property
Parking
- Total spaces: 2
- Parking features: Garage - Attached
- Attached garage spaces: 2
Features
- Levels: Two
- Stories: 2
- Exterior features: Private Yard, Sidewalk
- Has private pool: Yes
- Pool features: In Ground, Vinyl
- Spa features: In Ground
Lot
- Size: 7,841 Square Feet
- Dimensions: 65 x 112
Details
- Parcel number: 112529171900011300
- Zoning: KRPU
- Special conditions: None
Construction
Type & style
- Home type: SingleFamily
- Property subtype: Single Family Residence
Materials
- Block
- Foundation: Slab
- Roof: Shingle
Condition
- New construction: No
- Year built: 1989
Utilities & green energy
- Sewer: Public Sewer
- Water: Public
- Utilities for property: BB/HS Internet Available, Cable Available, Public
Community & HOA
Community
- Pet fee: $0 monthly
- Subdivision: MILL RUN UNIT 8
HOA
- Has HOA: No
Location
- Region: Kissimmee
Financial & listing details
- Price per square foot: $252/sqft
- Tax assessed value: $313,800
- Annual tax amount: $1,607
- Date on market: 8/28/2026
- Cumulative days on market: 53 days
- Listing terms: Cash,Conventional,FHA,VA Loan
- Ownership: Fee Simple
- Total actual rent: 0
- Road surface type: Asphalt
Estimated market value
$425,400
$404,000 - $447,000
$2,617/mo
Price history
| Date | Event | Price |
|---|---|---|
| 9/24/2026 | Price change | $429,990-10.8%$252/sqft |
Source:  Stellar MLS #S5156449 Report a problem Stellar MLS #S5156449 Report a problem | ||
| 8/28/2026 | Listed for sale | $481,995+374.9%$283/sqft |
Source: Stellar MLS #S5156449 Report a problem | ||
| 5/6/1997 | Sold | $101,500$60/sqft |
Source: Public Record Report a problem | ||
Public tax history
| Year | Property taxes | Tax assessment |
|---|---|---|
| 2025 | $1,607 +25.1% | $313,800 +1.3% |
| 2024 | $1,285 +3.6% | $309,900 +4.2% |
| 2023 | $1,240 +4.8% | $297,400 +11.3% |
| 2022 | $1,183 +2% | $267,100 +29.5% |
| 2021 | $1,160 +1.3% | $206,200 +6.6% |
| 2020 | $1,145 +2.2% | $193,500 +8.1% |
| 2019 | $1,120 | $179,000 +78.1% |
| 2018 | $1,120 +1.9% | $100,486 +2.1% |
| 2017 | $1,099 +1.1% | $98,420 +2.1% |
| 2016 | $1,087 +2.5% | $96,396 +0.7% |
| 2015 | $1,061 -0.7% | $95,726 +0.8% |
| 2014 | $1,068 | $94,967 +1.5% |
| 2013 | -- | $93,564 +1.7% |
| 2012 | -- | $92,000 +2.6% |
| 2011 | -- | $89,700 -5.5% |
| 2010 | -- | $94,900 -30.6% |
| 2009 | -- | $136,700 -34.6% |
| 2008 | -- | $208,900 -6.6% |
| 2007 | -- | $223,600 +15.7% |
| 2006 | -- | $193,200 +38.2% |
| 2005 | -- | $139,800 +22.3% |
| 2004 | -- | $114,300 |
| 2003 | -- | $114,300 +8% |
| 2002 | $1,641 +1.8% | $105,865 +1.6% |
| 2001 | $1,612 +2.2% | $104,198 +3% |
| 2000 | $1,578 | $101,163 |
Find assessor info on the county website
Monthly payment
Est. payment
Payment breakdown
Explore the cost of this home by adjusting the details. Changes won't be saved.Climate risks
Neighborhood: Mill Run
Nearby schools
Schools provided by the listing agent
- Elementary: Mill Creek Elem (K 5)
- Middle: Denn John Middle
- High: Gateway High School (9 12)
Source: Stellar MLS. This data may not be complete. We recommend contacting the local school district to confirm school assignments for this home.
Similar homes
- $352,5003 bd2 ba1.2k sqft1320 OAK GROVE COURT, KISSIMMEE, FL 34744For Sale
 MLS ID #O6441949, Chris Sheedy, COLDWELL BANKER REALTY. Stellar MLS
 - $418,0003 bd2 ba1.8k sqft4071 LONGWORTH LOOP, KISSIMMEE, FL 34744For Sale
 MLS ID #O6423960, Gea Gomez, LPT REALTY, LLC. Stellar MLS
 - $400,0004 bd2 ba1.8k sqft2661 ELLEN AVENUE, KISSIMMEE, FL 34744For Sale
 MLS ID #O6399716, Chris Sheedy, COLDWELL BANKER REALTY. Stellar MLS
 - $450,0004 bd2 ba2.3k sqft2982 KNOWLES BOULEVARD, KISSIMMEE, FL 34741For Sale
 MLS ID #O6373423, James Ferngren, CREEGAN GROUP. Stellar MLS
 - $380,0003 bd2 ba1.6k sqft2611 BROOKSHIRE COURT, KISSIMMEE, FL 34746For SaleMLS ID #O6436706, Thomas Nickley, Jr, KELLER WILLIAMS REALTY AT THE PARKS. Stellar MLS
- $359,0003 bd3 ba2k sqft1608 MOHEGAN BOULEVARD, KISSIMMEE, FL 34744For SaleMLS ID #O6431298, Scot Hartwell, PLATINUM REAL ESTATE. Stellar MLS
- $449,9003 bd2 ba2.4k sqft3251 PINEWOOD COURT, KISSIMMEE, FL 34746For SaleMLS ID #O6427499, Geddes Brown, METROPOLIS R.E. SOLUTIONS, LLC. Stellar MLS
- $432,5003 bd2 ba1.8k sqft10702 WILLIAM TELL DRIVE, ORLANDO, FL 32821For SaleMLS ID #O6436301, Lisa Grey, KEYSEEKERS REAL ESTATE. Stellar MLS
- $525,0003 bd2 ba1.7k sqft3380 BLOSSOM STREET, KISSIMMEE, FL 34746For SaleMLS ID #G5117475, Vincent Cordaro, SERHANT. Stellar MLS
- $398,0004 bd3 ba2k sqft1700 TOHOQUA BOULEVARD, KISSIMMEE, FL 34744For SaleMLS ID #S5159007, Sandra Santiago, FLORIDA REALTY INVESTMENTS. Stellar MLS
- $525,0003 bd2 ba1.9k sqft14706 EAGLE VIEW COURT, ORLANDO, FL 32837For SaleMLS ID #O6429222, Alex Vastardis, COLDWELL BANKER REALTY. Stellar MLS
- $385,0003 bd2 ba1.5k sqft2402 WOODWAY DRIVE, ORLANDO, FL 32837For SaleMLS ID #O6438526, David Plasencia, LLC, COLDWELL BANKER REALTY. Stellar MLS
- $412,0003 bd2 ba1.6k sqft10256 LAXTON STREET, ORLANDO, FL 32824For SaleMLS ID #O6397488, Mike Borah, COLDWELL BANKER REALTY. Stellar MLS
- $410,0003 bd2 ba1.2k sqft7830 MYRTLE OAK LANE, KISSIMMEE, FL 34747For SaleMLS ID #S5157267, Julio Salgado, REMAX PREMIER PROPERTIES. Stellar MLS
- $475,0004 bd2 ba2k sqft1541 INDIAN OAKS TRAIL, KISSIMMEE, FL 34747For SaleMLS ID #O6447040, Lan Lee, REAL BROKER, LLC. Stellar MLS
- $449,0003 bd2 ba1.8k sqft5686 MERLIN WAY, ST CLOUD, FL 34772For SaleMLS ID #S5156972, Madie Zilke, SOUTHERN GROUNDS REALTY LLC. Stellar MLS
- $435,0003 bd2 ba1.3k sqft401 E JERSEY STREET, ORLANDO, FL 32806For SaleMLS ID #O6441602, Jenny Wemert, WEMERT GROUP REALTY LLC. Stellar MLS
- $299,9003 bd3 ba1.5k sqft3113 VIA OTERO DRIVE, KISSIMMEE, FL 34744For SaleMLS ID #O6441843, Shakira Chun, CONNECT REALTY.COM INC. Stellar MLS
- $434,0003 bd2 ba1.6k sqft917 VIA BIANCA DRIVE, DAVENPORT, FL 33896For SaleMLS ID #O6421185, Thomas Nickley, Jr, KELLER WILLIAMS REALTY AT THE PARKS. Stellar MLS
- $439,9004 bd2 ba2.1k sqft4521 CASABLANCA AVENUE, KISSIMMEE, FL 34746For SaleMLS ID #S5155291, Angel Rivera, LA ROSA REALTY LLC. Stellar MLS
