Tucked among the trees on nearly 7 private acres, this one-of-a-kind property is full of character, beautiful views, and possibilities inside and out. The heart of the home is the impressive living room featuring a soaring wood plank ceiling, built-in shelving, and a wall of windows framing the wooded surroundings. Brick flooring adds warmth and charm throughout the kitchen and dining area, while the kitchen offers abundant cabinetry, generous counter space, and a farmhouse sink. Just off the kitchen is a convenient half bath and laundry room.The main floor primary suite features another beautiful wood ceiling treatment, walk-in closet, dual sink vanity, walk-in shower, and clawfoot soaking tub. A second main floor bedroom is currently used as an office and features a closet, window, and glass French doors. Upstairs are two generously sized bedrooms and a full bath.Step outside to a spacious back deck overlooking the trees and rolling Ozarks scenery. This is the perfect place to enjoy the property's gorgeous sunsets and wildlife. The hot tub stays, and a built in bar area makes the deck an ideal spot to relax or entertain.The nearly 7 acre setting offers so much more, including a substantial barn with horse stalls and workspace, greenhouse, chicken coop with electrical, and additional outbuildings for animals, hobbies, equipment, or storage. An invisible dog fence surrounds the acreage.Additional features include a new roof, two HVAC systems, whole house generator, and a flexible garage space currently divided with a pony wall to create a workout area. Private, versatile, and packed with character, this is the kind of property that offers more than a home. It offers room to live the lifestyle you've been looking for.
Pending
$620,000
1461 Equestrian Road, Ozark, MO 65721
4beds
2,546sqft
Single Family Residence
Built in 2001
6.9 Acres Lot
$594,100 Zestimate®
$244/sqft
$-- HOA
What's special
Chicken coop with electricalBeautiful viewsBuilt-in shelvingDual sink vanityHot tub staysWalk-in showerClawfoot soaking tub
- 12 days
- 1,629
- 192
Likely to sell faster than
Zillow last checked:
Listing updated:
Listed by:
Ashleigh Jones 417-894-6998,
Keller Williams Local
Source: SOMOMLS as distributed by MLS GRID,MLS#: 60334222
Facts & features
Interior
Bedrooms & bathrooms
- Bedrooms: 4
- Bathrooms: 3
- Full bathrooms: 2
- 1/2 bathrooms: 1
Rooms
- Room types: Master Bedroom, Green House
Heating
- Forced Air, Wood Burning Furnace, Zoned, Heat Pump, Electric, Wood
Cooling
- Central Air, Ceiling Fan(s), Zoned, Heat Pump
Appliances
- Included: Dishwasher, Additional Water Heater(s), Free-Standing Electric Oven, Microwave, Water Softener Owned, Electric Water Heater, Disposal
- Laundry: In Garage, W/D Hookup
Features
- High Speed Internet, Soaking Tub, Granite Counters, Vaulted Ceiling(s), Walk-In Closet(s), Walk-in Shower, Wet Bar
- Flooring: Carpet, Brick, Tile, Hardwood
- Windows: Double Pane Windows
- Has basement: No
- Attic: Pull Down Stairs
- Has fireplace: No
Interior area
- Total structure area: 2,546
- Total interior livable area: 2,546 sqft
- Finished area above ground: 2,546
- Finished area below ground: 0
Property
Parking
- Total spaces: 3
- Parking features: Driveway, Garage Faces Front
- Attached garage spaces: 3
- Has uncovered spaces: Yes
Features
- Levels: One and One Half
- Stories: 2
- Patio & porch: Deck
- Exterior features: Rain Gutters
Lot
- Size: 6.9 Acres
- Features: Acreage, Horses Allowed
Details
- Additional structures: Outbuilding, Greenhouse
- Parcel number: 180726000000010014
- Other equipment: Generator
- Horses can be raised: Yes
Construction
Type & style
- Home type: SingleFamily
- Property subtype: Single Family Residence
Materials
- Brick, Stone
- Foundation: Crawl Space
- Roof: Composition
Condition
- Year built: 2001
Utilities & green energy
- Sewer: Septic Tank
- Water: Private
Community & HOA
Community
- Security: Smoke Detector(s)
- Subdivision: Moon Valley Equest
Location
- Region: Ozark
Financial & listing details
- Price per square foot: $244/sqft
- Tax assessed value: $279,900
- Annual tax amount: $2,945
- Date on market: 9/18/2026
- Listing terms: Cash,VA Loan,FHA,Conventional
- Road surface type: Asphalt
Estimated market value
$594,100
$564,000 - $624,000
$2,673/mo
Price history
| Date | Event | Price |
|---|---|---|
| 9/26/2026 | Pending sale | $620,000$244/sqft |
Source:  SOMOMLS as distributed by MLS GRID #60334222 Report a problem SOMOMLS as distributed by MLS GRID #60334222 Report a problem | ||
| 9/18/2026 | Listed for sale | $620,000+85.1%$244/sqft |
Source: SOMOMLS as distributed by MLS GRID #60334222 Report a problem | ||
| 4/9/2020 | Sold | -- |
Source: Agent Provided Report a problem | ||
| 4/9/2020 | Listed for sale | $334,900$132/sqft |
Source: Re/Max House Of Brokers #60150448 Report a problem | ||
| 3/4/2020 | Pending sale | $334,900$132/sqft |
Source: Re/Max House Of Brokers #60150448 Report a problem | ||
| 2/28/2020 | Listed for sale | $334,900$132/sqft |
Source: Re/Max House Of Brokers #60150448 Report a problem | ||
| 10/28/2019 | Pending sale | $334,900$132/sqft |
Source: Re/Max House Of Brokers #60150448 Report a problem | ||
| 10/25/2019 | Listed for sale | $334,900+4.7%$132/sqft |
Source: Re/Max House Of Brokers #60150448 Report a problem | ||
| 8/2/2019 | Sold | -- |
Source: Agent Provided Report a problem | ||
| 7/1/2019 | Pending sale | $320,000$126/sqft |
Source: Keller Williams #60138414 Report a problem | ||
| 6/29/2019 | Listed for sale | $320,000$126/sqft |
Source: Keller Williams #60138414 Report a problem | ||
| 6/14/2019 | Pending sale | $320,000$126/sqft |
Source: Keller Williams Realty #60138414 Report a problem | ||
| 6/3/2019 | Listed for sale | $320,000+12.3%$126/sqft |
Source: Keller Williams #60138414 Report a problem | ||
| 9/22/2015 | Sold | -- |
Source: Agent Provided Report a problem | ||
| 9/3/2015 | Pending sale | $284,900$112/sqft |
Source: Coldwell Banker - Vanguard #60022341 Report a problem | ||
| 8/18/2015 | Price change | $284,900-1.7%$112/sqft |
Source: Coldwell Banker - Vanguard #60022341 Report a problem | ||
| 8/5/2015 | Price change | $289,900-3.3%$114/sqft |
Source: Coldwell Banker - Vanguard #60022341 Report a problem | ||
| 7/28/2015 | Listed for sale | $299,900$118/sqft |
Source: Coldwell Banker - Vanguard #60022341 Report a problem | ||
| 7/7/2015 | Pending sale | $299,900$118/sqft |
Source: Coldwell Banker - Vanguard #60022341 Report a problem | ||
| 6/17/2015 | Price change | $299,900-9.1%$118/sqft |
Source: Coldwell Banker Vanguard, REALTORS #60022341 Report a problem | ||
| 4/10/2015 | Listed for sale | $329,900$130/sqft |
Source: Coldwell Banker Vanguard, REALTORS #60022341 Report a problem | ||
| 4/5/2012 | Sold | -- |
Source: Public Record Report a problem | ||
Public tax history
| Year | Property taxes | Tax assessment |
|---|---|---|
| 2025 | $2,922 +5.7% | $52,240 +6.5% |
| 2024 | $2,764 +0.1% | $49,030 |
| 2023 | $2,761 +3.7% | $49,030 +3.9% |
| 2022 | $2,661 | $47,190 |
| 2021 | -- | $47,190 +9.1% |
| 2020 | -- | $43,240 |
| 2019 | -- | $43,240 +6.7% |
| 2018 | -- | $40,530 |
| 2017 | $2,198 | $40,530 |
| 2016 | $2,198 | $40,530 |
| 2015 | $2,198 +0.1% | $40,530 -1.1% |
| 2014 | $2,195 +0% | $41,000 |
| 2013 | $2,195 | $41,000 -46.7% |
| 2011 | $2,195 | $76,880 |
Find assessor info on the county website
Monthly payment
Est. payment
Payment breakdown
Explore the cost of this home by adjusting the details. Changes won't be saved.Climate risks
Neighborhood: 65721
Nearby schools
Schools provided by the listing agent
- Elementary: OZ East
- Middle: Ozark
- High: Ozark
Source: SOMOMLS as distributed by MLS GRID. This data may not be complete. We recommend contacting the local school district to confirm school assignments for this home.
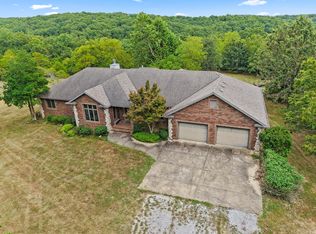
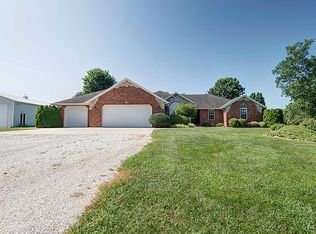
Similar homes
- $625,0004 bd3 ba3.2k sqft327 Alice Place, Ozark, MO 65721Active

 MLS ID #60334592, Paula Grant, Keller Williams Tri-Lakes. SOMOMLS as distributed by MLS GRID
 - $624,9005 bd3 ba3k sqft314 Trout Road, Ozark, MO 65721Active
 MLS ID #60333544, Scott Rose, Murney Associates - Primrose. SOMOMLS as distributed by MLS GRID
 - $619,9003 bd3 ba2.6k sqft278 Empire Ave, Ozark, MO 65721For Sale By Owner
- $599,0004 bd4 ba3.2k sqft605 Moon Valley Road, Ozark, MO 65721Active
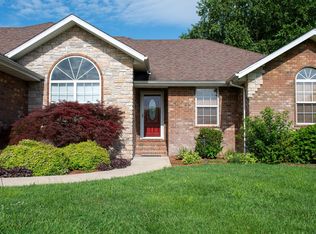 MLS ID #60314363, Justin Hannaford, EXP Realty, LLC.. SOMOMLS as distributed by MLS GRID
 - $495,0004 bd3 ba2.4k sqft1701 Jackson Spring Road, Ozark, MO 65721ActiveMLS ID #60331059, Paul Richard, EXP Realty, LLC.. SOMOMLS as distributed by MLS GRID
- $485,0004 bd3 ba2.3k sqft2489 Logan Ridge Road, Ozark, MO 65721ActiveMLS ID #60322623, Matthew S Maples, Century 21 Family Tree. SOMOMLS as distributed by MLS GRID
- $699,9005 bd3 ba2.5k sqft338 Skyla Drive, Ozark, MO 65721ActiveMLS ID #60328873, Tanner Robertson, Murney Associates - Primrose. SOMOMLS as distributed by MLS GRID
- $499,9003 bd3 ba2.8k sqft753 Cash Spring Road, Ozark, MO 65721ActiveMLS ID #60327875, King Block, Block Realty. SOMOMLS as distributed by MLS GRID
- $615,0005 bd3 ba3.7k sqft175 Trails Head Road, Highlandville, MO 65669ActiveMLS ID #60331431, Langston Group, Murney Associates - Primrose. SOMOMLS as distributed by MLS GRID
- $450,0004 bd4 ba3.6k sqft2775 W Heritage Drive, Ozark, MO 65721ActiveMLS ID #60333946, Cathy A Bonham, EXP Realty LLC. SOMOMLS as distributed by MLS GRID
- $400,0005 bd3 ba2.6k sqft157 Dakota Drive, Ozark, MO 65721ActiveMLS ID #60333960, Rob & Stacey Real Estate, EXP Realty LLC. SOMOMLS as distributed by MLS GRID
- $349,9004 bd3 ba2.9k sqft292 Canopy Drive, Spokane, MO 65754ActiveMLS ID #60335165, Heath Jech, Keller Williams Local. SOMOMLS as distributed by MLS GRID
- $565,0006 bd3 ba3.7k sqft2127 N Bradbury Lane, Ozark, MO 65721ActiveMLS ID #60334844, Team 24/7 REALTORS, Murney Associates - Primrose. SOMOMLS as distributed by MLS GRID
- $669,0003 bd3 ba2.3k sqft103 Dogwood, Saddlebrooke, MO 65630ActiveMLS ID #60326551, Tamara Joy Rodman, Rodman Realty & Investments, LLC. SOMOMLS as distributed by MLS GRID
- $550,0005 bd3 ba2.9k sqft385 Plumtree Drive, Ozark, MO 65721ActiveMLS ID #60329165, Amy C Hill, Murney Associates - Primrose. SOMOMLS as distributed by MLS GRID
- $455,0005 bd3 ba2.9k sqft2511 N Skyview Lane Lane, Ozark, MO 65721ActiveMLS ID #60334361, Sierra Harrison, Wiser Living Realty LLC. SOMOMLS as distributed by MLS GRID
- $499,9004 bd3 ba3.2k sqft1004 N 22nd Avenue, Ozark, MO 65721ActiveMLS ID #60330219, Chad Jones, Keller Williams Local. SOMOMLS as distributed by MLS GRID
- $469,9005 bd3 ba3.1k sqft1807 E Costa Mesa Court, Ozark, MO 65721ActiveMLS ID #60334125, Hyda-James Hill, Keller Williams Local. SOMOMLS as distributed by MLS GRID
- $415,0004 bd2 ba2.1k sqft305 S 6th Avenue, Ozark, MO 65721ActiveMLS ID #60326330, Shannon G Todd, Murney Associates - Primrose. SOMOMLS as distributed by MLS GRID
