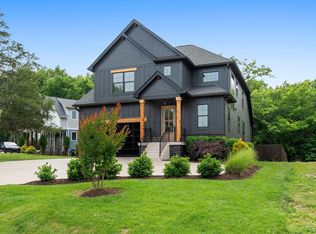
A rare opportunity to own a beautifully designed custom home in historic Neelys Bend. Built in 2018, this distinctive residence blends timeless craftsmanship with modern comfort on a picturesque 0.9-acre lot. Hardie siding, cedar and stone accents, elegant landscaping, and intentional exterior lighting create a warm first impression, while the fully fenced yard and gated electric entry provide privacy and a welcoming arrival.
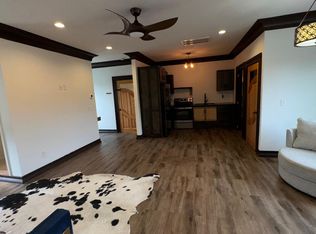
Inside, a grand vaulted entry opens to a bright, inviting living space featuring warm oak flooring, nine- and ten-foot ceilings, and handcrafted solid natural wood doors. The kitchen showcases custom walnut cabinetry, stainless steel appliances, and granite countertops, flowing seamlessly into the spacious living room—perfect for everyday living and entertaining.
The primary suite offers a peaceful retreat with a spacious ensuite, walk-in closet, and private access to the patio and pool deck. Four of the five bedrooms are located on the main level, offering exceptional convenience and flexibility for family, guests, an office, nursery, or media room. The upstairs bedroom provides additional privacy and versatility. A laundry room with custom cabinetry adds to the home's thoughtful functionality.
Outside, an expansive covered porch extends the living space and overlooks a private backyard oasis. A new custom in-ground pool and paved deck, added in May 2025, create the perfect setting for summer days, entertaining, and making lasting memories.
This distinctive Neelys Bend home offers the best of both worlds—the space, privacy, and natural character of Tennessee living with the convenience of Nashville nearby. Approximately 20 minutes to Downtown Nashville and BNA International Airport and just 10 minutes to Old Hickory Lake, this is a home that makes everyday living feel extraordinary.
Active
$874,500
1461 Neelys Bend Rd, Madison, TN 37115
5beds
2,245sqft
Horizontal Property Regime - Detached, Residential
Built in 2018
0.9 Acres Lot
$-- Zestimate®
$390/sqft
$-- HOA
What's special
Walk-in closetFully fenced yardHardie sidingPrivate backyard oasisCedar and stone accentsCustom in-ground poolStainless steel appliances
- 33 days
- 1,694
- 192
Zillow last checked:
Listing updated:
Listed by:
Natalie Meadows 615-842-9542,
Keller Williams Realty 615-425-3600
Source: RealTracs MLS as distributed by MLS GRID,MLS#: 3596136
Facts & features
Interior
Bedrooms & bathrooms
- Bedrooms: 5
- Bathrooms: 3
- Full bathrooms: 2
- 1/2 bathrooms: 1
- Main level bedrooms: 4
Bedroom 1
- Features: Suite
- Level: Suite
- Area: 252 Square Feet
- Dimensions: 14x18
Bedroom 2
- Features: Walk-In Closet(s)
- Level: Walk-In Closet(s)
- Area: 168 Square Feet
- Dimensions: 14x12
Bedroom 3
- Features: Walk-In Closet(s)
- Level: Walk-In Closet(s)
- Area: 168 Square Feet
- Dimensions: 14x12
Bedroom 4
- Features: Walk-In Closet(s)
- Level: Walk-In Closet(s)
- Area: 300 Square Feet
- Dimensions: 15x20
Primary bathroom
- Features: Double Vanity
- Level: Double Vanity
Kitchen
- Area: 231 Square Feet
- Dimensions: 11x21
Living room
- Features: Combination
- Level: Combination
- Area: 256 Square Feet
- Dimensions: 16x16
Other
- Features: Bedroom 5
- Level: Bedroom 5
- Area: 156 Square Feet
- Dimensions: 12x13
Heating
- Central
Cooling
- Ceiling Fan(s), Central Air, Electric
Appliances
- Included: Gas Oven, Gas Range, Dishwasher, Microwave, Refrigerator, Stainless Steel Appliance(s)
- Laundry: Electric Dryer Hookup, Washer Hookup
Features
- Ceiling Fan(s), High Ceilings, Open Floorplan, Pantry, Walk-In Closet(s), High Speed Internet, Kitchen Island
- Flooring: Wood, Tile
- Basement: Crawl Space
Interior area
- Total structure area: 2,245
- Total interior livable area: 2,245 sqft
- Finished area above ground: 2,245
Property
Parking
- Total spaces: 2
- Parking features: Garage Faces Side, Driveway
- Garage spaces: 2
- Has uncovered spaces: Yes
Features
- Levels: Two
- Stories: 2
- Patio & porch: Patio, Covered, Porch
- Has private pool: Yes
- Pool features: In Ground
- Fencing: Full
Lot
- Size: 0.9 Acres
- Features: Level
- Topography: Level
Details
- Parcel number: 063010A00100CO
- Special conditions: Standard
Construction
Type & style
- Home type: SingleFamily
- Architectural style: Craftsman
- Property subtype: Horizontal Property Regime - Detached, Residential
Materials
- Frame, Hardboard Siding
Condition
- New construction: No
- Year built: 2018
Utilities & green energy
- Sewer: Public Sewer
- Water: Public
- Utilities for property: Electricity Available, Water Available
Green energy
- Energy efficient items: Water Heater
Community & HOA
Community
- Security: Security Gate, Smoke Detector(s)
- Subdivision: Neelys Bend
HOA
- Has HOA: No
Location
- Region: Madison
Financial & listing details
- Price per square foot: $390/sqft
- Tax assessed value: $666,700
- Annual tax amount: $4,637
- Date on market: 9/18/2026
- Electric utility on property: Yes
Estimated market value
Not available
Estimated sales range
Not available
Not available
Price history
| Date | Event | Price |
|---|---|---|
| 9/18/2026 | Listed for sale | $874,500+21.5%$390/sqft |
Source:  RealTracs MLS as distributed by MLS GRID #3596136 Report a problem | ||
| 10/25/2024 | Sold | $720,000$321/sqft |
Source: RealTracs MLS as distributed by MLS GRID #2678366 Report a problem | ||
| 9/7/2024 | Contingent | $720,000$321/sqft |
Source: RealTracs MLS as distributed by MLS GRID #2678366 Report a problem | ||
| 8/20/2024 | Listed for sale | $720,000$321/sqft |
Source: RealTracs MLS as distributed by MLS GRID #2678366 Report a problem | ||
| 7/13/2024 | Contingent | $720,000$321/sqft |
Source: RealTracs MLS as distributed by MLS GRID #2678366 Report a problem | ||
| 7/12/2024 | Listed for sale | $720,000+33.4%$321/sqft |
Source: RealTracs MLS as distributed by MLS GRID #2678366 Report a problem | ||
| 12/5/2020 | Price change | $539,900-1.8%$240/sqft |
Source: Benchmark Realty, LLC #2205660 Report a problem | ||
| 11/11/2020 | Listed for sale | $549,900+16.6%$245/sqft |
Source: Benchmark Realty, LLC #2205660 Report a problem | ||
| 7/30/2018 | Sold | $471,599-0.7%$210/sqft |
Source: RealTracs MLS as distributed by MLS GRID #1938230 Report a problem | ||
| 6/19/2018 | Price change | $475,000+5.6%$212/sqft |
Source: Keller Williams Realty #1938230 Report a problem | ||
| 6/12/2018 | Listed for sale | $450,000$200/sqft |
Source: Keller Williams Realty #1938230 Report a problem | ||
Public tax history
| Year | Property taxes | Tax assessment |
|---|---|---|
| 2025 | $4,637 +13.6% | $166,675 +19.3% |
| 2024 | $4,083 | $139,725 |
| 2023 | $4,083 | $139,725 |
| 2022 | $4,083 -1% | $139,725 |
| 2021 | $4,126 +1.8% | $139,725 +30.6% |
| 2020 | $4,053 +37.5% | $107,000 |
| 2019 | $2,948 +106% | $107,000 +106% |
| 2018 | $1,431 -38.5% | $51,950 +361.8% |
| 2017 | $2,326 | $11,250 |
Find assessor info on the county website
Monthly payment
Est. payment
Payment breakdown
Explore the cost of this home by adjusting the details. Changes won't be saved.Climate risks
Neighborhood: Neelys Bend
Nearby schools
Schools provided by the listing agent
- Elementary: Neely's Bend Elementary
- Middle: Madison Middle
- High: Hunters Lane Comp High School
Source: RealTracs MLS as distributed by MLS GRID. This data may not be complete. We recommend contacting the local school district to confirm school assignments for this home.
Similar homes
- $739,9004 bd3 ba2.1k sqft2320 Ridgeland Dr, Nashville, TN 37214For Sale

 MLS ID #3601961, Ethan McCormack. RealTracs MLS as distributed by MLS GRID
- $849,0003 bd3 ba2.4k sqft809 Gwynn Dr, Nashville, TN 37216For Sale
 MLS ID #3515337, Georgia Murphy. RealTracs MLS as distributed by MLS GRID
- $890,0004 bd4 ba2.5k sqft1504B Dugger Dr, Nashville, TN 37206For Sale
 MLS ID #3593301, Meredith Rachel Zeller. RealTracs MLS as distributed by MLS GRID
- $699,0004 bd4 ba2.9k sqft223 Liberty Ln, Madison, TN 37115For Sale
 MLS ID #3306035, Karina Gonzalez. RealTracs MLS as distributed by MLS GRID
- $899,0004 bd3 ba2.8k sqft301 Rosebrook Dr, Gallatin, TN 37066For SaleMLS ID #3610969, Jessica Jean Towe. RealTracs MLS as distributed by MLS GRID
- $819,9005 bd4 ba3k sqft1525 12th Ave N, Nashville, TN 37208For SaleMLS ID #3545384, Marina Youssef, MS. RealTracs MLS as distributed by MLS GRID
- $749,9004 bd3 ba2.9k sqft609 Sire Ave, Mount Juliet, TN 37122For SaleMLS ID #3621527, John T. Hendon. RealTracs MLS as distributed by MLS GRID
- $977,0003 bd4 ba2.4k sqft925 Wedgewood Ave, Nashville, TN 37203For SaleMLS ID #3622069, Lisa Gaston. RealTracs MLS as distributed by MLS GRID
- $649,9004 bd3 ba2.7k sqft119 Chesapeake Harbor Blvd, Hendersonville, TN 37075For SaleMLS ID #3597284, Elizabeth Evans. RealTracs MLS as distributed by MLS GRID
- $819,9004 bd4 ba2.5k sqft3506 Hillsdale Ave #A, Nashville, TN 37205For SaleMLS ID #3256297, Lara K. Kirby | KIRBY GROUP. RealTracs MLS as distributed by MLS GRID
- $772,4004 bd4 ba2.5k sqft2702B Bronte Ave, Nashville, TN 37216For SaleMLS ID #3250224, Phillip Bachelder. RealTracs MLS as distributed by MLS GRID
- $620,0004 bd3 ba2.7k sqft4136 Stone Hall Blvd, Hermitage, TN 37076For SaleMLS ID #3513480, Jay Cullom - Broker, ABR, AHWD, SFR. RealTracs MLS as distributed by MLS GRID
- $465,0003 bd2 ba1.9k sqft4013 Cumberland Ave, Old Hickory, TN 37138For SaleMLS ID #3620045, Michael Bird. RealTracs MLS as distributed by MLS GRID
- $439,9992 bd2 ba1.3k sqft301 Northside Dr, Madison, TN 37115For SaleMLS ID #3242650, Mariann Sall. RealTracs MLS as distributed by MLS GRID
- $725,0004 bd3 ba2.3k sqft1532B Straightway Ave, Nashville, TN 37206For SaleMLS ID #3592210, Jessica Joy Tammaro. RealTracs MLS as distributed by MLS GRID
- $935,0004 bd3 ba2.3k sqft3614B Doge Pl, Nashville, TN 37204For SaleMLS ID #3601669, Carina Jolly. RealTracs MLS as distributed by MLS GRID
- $850,0003 bd3 ba2.2k sqft933 42nd Ave N, Nashville, TN 37209For SaleMLS ID #3505804, Ann Small. RealTracs MLS as distributed by MLS GRID
- $675,0004 bd4 ba2.6k sqft2420 Chapel Ave, Nashville, TN 37206For SaleMLS ID #3527508, Lynn Steller Smith. RealTracs MLS as distributed by MLS GRID
- $649,9003 bd3 ba1.9k sqft2605D Traughber Dr, Nashville, TN 37206For SaleMLS ID #3612719, Becky Meagher. RealTracs MLS as distributed by MLS GRID
