NO BACK NEIGHBORS! PERFECT LOCATION! Welcome home to this inviting 3-bedroom, 2-bath home tucked away on a quiet cul-de-sac in Woodforest! Step inside to a spacious layout featuring a formal dining room perfect for gatherings and a large kitchen with abundant counter space that opens to the living area, ideal for entertaining and everyday living. The beautifully renovated fireplace creates a warm focal point in the heart of the home. Retreat to the generous primary suite featuring a separate soaking tub and walk-in shower. You'll also love the spacious, renovated laundry room and the added privacy of having no back neighbors! Conveniently located off of Beltway 8, I-10, and Hwy 90, and within 20 minutes of Downtown Houston. This home is located near all of the shopping, walking distance to Walmart, plenty of restaurants, parks, and entertainment. A wonderful combination of space, location, and privacy. Come see your new home today!
For sale
$255,000
14610 Maisemore Rd, Houston, TX 77015
3beds
1,504sqft
Single Family Residence
Built in 1997
9,949 Square Feet Lot
$251,200 Zestimate®
$170/sqft
$20/mo HOA
What's special
Quiet cul-de-sacSpacious renovated laundry roomSpacious layout
- 27 days
- 380
- 39
Zillow last checked:
Listing updated:
Listed by:
Cinthya Banta TREC #0659278 281-520-1763,
JLA Realty,
David Banta III TREC #0719593 281-520-2305,
JLA Realty
Source: HAR,MLS#: 81795010
Facts & features
Interior
Bedrooms & bathrooms
- Bedrooms: 3
- Bathrooms: 2
- Full bathrooms: 2
Rooms
- Room types: Utility Room
Primary bedroom
- Level: First
- Area: 180
- Dimensions: 12x15
Bedroom
- Level: First
- Area: 115
- Dimensions: 10x11.5
Bedroom
- Level: First
- Area: 115
- Dimensions: 10x11.5
Living room
- Level: First
- Area: 440
- Dimensions: 20x22
Heating
- Electric
Cooling
- Electric
Appliances
- Included: Disposal, Gas Oven, Free-Standing Range, Gas Range, Dishwasher
- Laundry: Gas Dryer Hookup, Washer Hookup
Features
- All Bedrooms Down
- Flooring: Carpet, Laminate, Tile
- Number of fireplaces: 1
- Fireplace features: Gas
Interior area
- Total structure area: 1,504
- Total interior livable area: 1,504 sqft
Property
Parking
- Total spaces: 2
- Parking features: Attached
- Attached garage spaces: 2
Features
- Stories: 1
- Fencing: Back Yard
Lot
- Size: 9,949 Square Feet
- Features: Cul-De-Sac, 0 Up To 1/4 Acre
Details
- Parcel number: 1188500250033
Construction
Type & style
- Home type: SingleFamily
- Architectural style: Traditional
- Property subtype: Single Family Residence
Materials
- Brick, Wood Siding
- Foundation: Slab
- Roof: Composition
Condition
- New construction: No
- Year built: 1997
Utilities & green energy
- Sewer: Public Sewer
- Water: Public, Water District
Community & HOA
Community
- Subdivision: Woodforest Sec 27
HOA
- Has HOA: Yes
- HOA fee: $240 annually
Location
- Region: Houston
Financial & listing details
- Price per square foot: $170/sqft
- Tax assessed value: $245,123
- Annual tax amount: $5,475
- Date on market: 8/27/2026
- Listing terms: Cash,Conventional,FHA,Other,VA Loan
Estimated market value
$251,200
$239,000 - $264,000
$1,886/mo
Price history
| Date | Event | Price |
|---|---|---|
| 8/27/2026 | Listed for sale | $255,000+10.9%$170/sqft |
Source:  HAR #81795010 Report a problem HAR #81795010 Report a problem | ||
| 12/3/2021 | Listing removed | -- |
Source: HAR #74941920 Report a problem | ||
| 10/26/2021 | Pending sale | $230,000$153/sqft |
Source: HAR #74941920 Report a problem | ||
| 10/13/2021 | Listed for sale | $230,000+84%$153/sqft |
Source: HAR #74941920 Report a problem | ||
| 12/5/2009 | Listing removed | $125,000$83/sqft |
Source: RE/MAX East #79694947 Report a problem | ||
| 5/13/2009 | Listed for sale | $125,000$83/sqft |
Source: RE/MAX East #79694947 Report a problem | ||
Public tax history
| Year | Property taxes | Tax assessment |
|---|---|---|
| 2025 | $1,685 -2.5% | $245,123 -1.9% |
| 2024 | $1,728 +21.4% | $249,974 -7.3% |
| 2023 | $1,423 -18.5% | $269,575 +19.1% |
| 2022 | $1,745 | $226,359 +24.1% |
| 2021 | -- | $182,451 +11.5% |
| 2020 | $1,223 +9% | $163,610 +12.3% |
| 2019 | $1,122 -61.4% | $145,658 +13.3% |
| 2018 | $2,910 | $128,579 |
| 2017 | $2,910 +10.4% | $128,579 +9.3% |
| 2016 | $2,636 +19.8% | $117,672 +3.2% |
| 2015 | $2,201 | $113,984 +19.2% |
| 2014 | $2,201 | $95,636 |
| 2013 | -- | $95,636 |
| 2012 | -- | $95,636 -9.2% |
| 2011 | -- | $105,373 -12% |
| 2010 | -- | $119,703 |
| 2009 | -- | $119,703 |
| 2007 | -- | $119,703 |
| 2006 | -- | $119,703 +4.6% |
| 2005 | -- | $114,400 |
| 2004 | -- | $114,400 |
| 2003 | -- | $114,400 +15.6% |
| 2002 | -- | $99,000 |
| 2001 | -- | $99,000 |
| 2000 | -- | $99,000 |
Find assessor info on the county website
Monthly payment
Est. payment
Payment breakdown
Explore the cost of this home by adjusting the details. Changes won't be saved.Climate risks
Neighborhood: Woodforest
Nearby schools
Schools provided by the listing agent
- Elementary: Havard Elementary School
- Middle: North Shore Middle School
- High: North Shore Senior High School
Source: HAR. This data may not be complete. We recommend contacting the local school district to confirm school assignments for this home.
Similar homes
- $249,9003 bd2 ba1.5k sqft14119 Waterville Way, Houston, TX 77015For Sale
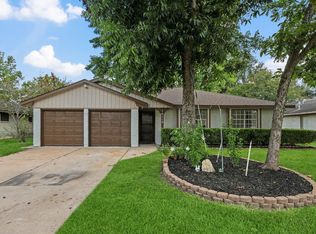 MLS ID #63189244, Sharon Womack-Asp, JLA Realty. HAR
 - $249,9004 bd2 ba2k sqft151 E Forest Ln, Houston, TX 77015For Sale
 MLS ID #43996961, Romel Vidal, NB Elite Realty. HAR
 - $255,0003 bd3 ba1.6k sqft13242 Gerngross Ln, Houston, TX 77044For Sale
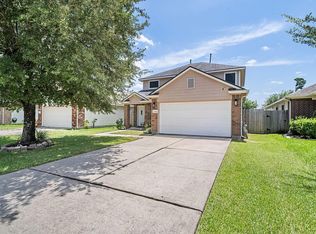 MLS ID #88413699, Candie Robles, Vaughn Realty & Co. HAR
 - $237,0004 bd3 ba1.8k sqft912 Willaby St, Channelview, TX 77530For Sale
 MLS ID #86335503, Carlos Garcia Diego Jr, Keller Williams Preferred. HAR
