Welcome home to this stunning 3,200 sq ft residence in Channelview. The elegant formal dining room opens to a beautiful kitchen with striking countertops and a designer backsplash. A spacious living area and bright breakfast room create an open, comfortable space perfect for relaxing and entertaining. Low-maintenance tile flooring flows throughout the main living areas. The primary suite on the first floor offers generous space and a gorgeous ensuite bathroom. Upstairs features a large game room and a second primary-style bedroom—ideal for growing families or guests, additionally four other bedrooms and a third full bathroom gives you flexibility to work from home or have your own craft room. The covered patio in the back yard offers the ability to host and entertain family and friends. Conveniently located just minutes from Sam Houston Pkwy, US-90, and I-610, 20 minutes away from Downtown, Houston, and 20 minutes to George Bush Intercontinental Airport.
For sale
Price cut: $15K (9/15)
$345,000
14610 Ruddy Duck Ln, Houston, TX 77049
6beds
3,200sqft
Single Family Residence
Built in 2019
4,957 Square Feet Lot
$340,500 Zestimate®
$108/sqft
$38/mo HOA
What's special
Elegant formal dining roomLow-maintenance tile flooringFour other bedroomsBright breakfast roomGorgeous ensuite bathroomBeautiful kitchenStriking countertops
- 56 days
- 134
- 6
Zillow last checked:
Listing updated:
Listed by:
Boris Hernandez TREC #0586518 713-291-9969,
JLA Realty
Source: HAR,MLS#: 76832922
Facts & features
Interior
Bedrooms & bathrooms
- Bedrooms: 6
- Bathrooms: 4
- Full bathrooms: 3
- 1/2 bathrooms: 1
Rooms
- Room types: Family Room
Primary bedroom
- Level: Second
- Area: 120
- Dimensions: 10x12
Primary bedroom
- Level: First
- Area: 240
- Dimensions: 15x16
Bedroom
- Level: Second
- Area: 100
- Dimensions: 10x10
Bedroom
- Level: Second
- Area: 154
- Dimensions: 11x14
Bedroom
- Level: Second
- Area: 121
- Dimensions: 11x11
Bedroom
- Level: Second
- Area: 154
- Dimensions: 11x14
Heating
- Natural Gas
Cooling
- Electric
Appliances
- Included: Disposal, Gas Oven, Microwave, Gas Range, Dishwasher
- Laundry: Electric Dryer Hookup, Gas Dryer Hookup, Washer Hookup
Features
- 2 Primary Bedrooms, Primary Bed - 1st Floor, Primary Bed - 2nd Floor, Walk-In Closet(s)
- Flooring: Carpet, Tile
- Number of fireplaces: 1
Interior area
- Total structure area: 3,200
- Total interior livable area: 3,200 sqft
Property
Parking
- Total spaces: 2
- Parking features: Attached
- Attached garage spaces: 2
Features
- Stories: 2
- Patio & porch: Covered
Lot
- Size: 4,957 Square Feet
- Features: Subdivided, 0 Up To 1/4 Acre
Details
- Parcel number: 1400690030010
Construction
Type & style
- Home type: SingleFamily
- Architectural style: Traditional
- Property subtype: Single Family Residence
Materials
- Brick, Cement Siding, Wood Siding
- Foundation: Slab
- Roof: Composition
Condition
- New construction: No
- Year built: 2019
Utilities & green energy
- Sewer: Public Sewer
- Water: Public
Community & HOA
Community
- Subdivision: Edgewood Village Sec 6
HOA
- Has HOA: Yes
- HOA fee: $450 annually
Location
- Region: Houston
Financial & listing details
- Price per square foot: $108/sqft
- Tax assessed value: $365,722
- Annual tax amount: $11,940
- Date on market: 7/21/2026
Estimated market value
$340,500
$323,000 - $358,000
$2,680/mo
Price history
| Date | Event | Price |
|---|---|---|
| 9/15/2026 | Price change | $345,000-4.2%$108/sqft |
Source:  HAR #76832922 Report a problem HAR #76832922 Report a problem | ||
| 8/20/2026 | Price change | $360,000-2.7%$113/sqft |
Source: HAR #76832922 Report a problem | ||
| 7/21/2026 | Listed for sale | $369,900$116/sqft |
Source: HAR #76832922 Report a problem | ||
| 2/19/2026 | Listing removed | $369,900$116/sqft |
Source: HAR #57811935 Report a problem | ||
| 2/19/2026 | Price change | $369,900-2.6%$116/sqft |
Source: HAR #57811935 Report a problem | ||
| 1/13/2026 | Listed for sale | $379,900$119/sqft |
Source: HAR #57811935 Report a problem | ||
Public tax history
| Year | Property taxes | Tax assessment |
|---|---|---|
| 2025 | $2,795 +7.9% | $365,722 +4.5% |
| 2024 | $2,589 +13% | $349,904 -6.7% |
| 2023 | $2,291 +11.7% | $375,225 +10.9% |
| 2022 | $2,050 | $338,336 +20.1% |
| 2021 | -- | $281,719 +5.8% |
| 2020 | $2,273 | $266,355 +628.5% |
| 2019 | -- | $36,560 |
Find assessor info on the county website
Monthly payment
Est. payment
Payment breakdown
Explore the cost of this home by adjusting the details. Changes won't be saved.Climate risks
Neighborhood: 77049
Nearby schools
Schools provided by the listing agent
- Elementary: Sheldon Lakee Elementary School
- Middle: C.E. King Middle School
- High: Ce King High School
Source: HAR. This data may not be complete. We recommend contacting the local school district to confirm school assignments for this home.
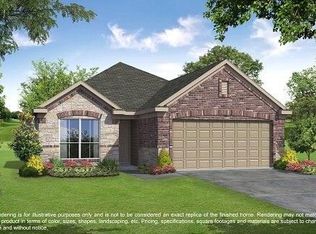
Similar homes
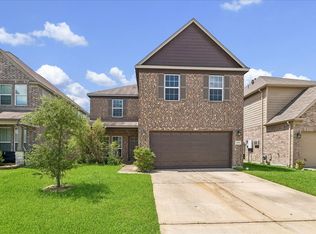
- $360,0005 bd4 ba3.2k sqft7130 Liberty Oak Ct, Houston, TX 77049For Sale
 MLS ID #95295994, Lynn Al-Emam, Nan & Company Properties - Corporate Office (Heights). HAR
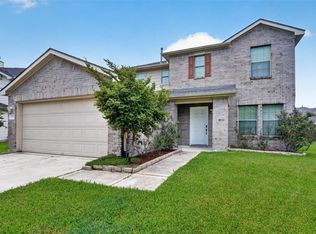
 - $311,0005 bd3 ba2.7k sqft9203 Sasson Blvd, Houston, TX 77044For Sale
 MLS ID #56696984, Ruby Zapata, City Insight Houston. HAR
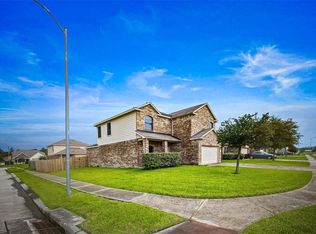
 - $299,5004 bd3 ba2.4k sqft7518 Evitale Way, Houston, TX 77049For Sale
 MLS ID #98236742, Dipti Tripathi, Keller Williams Realty Southwest. HAR
 - $355,0004 bd3 ba2.8k sqft13726 Sandy Bend Ct, Houston, TX 77044For Sale
 MLS ID #45413706, James Polomsky, Red Door Realty & Associates. HAR
