If space is what you’ve been searching for look no further! This stunning home offers three full levels of living designed for comfort and versatility. On the main level, you’ll find an oversized garage with nearly 600 square feet of space, perfect for vehicles, storage, or a workshop. Inside, the country-style kitchen features elegant gray 5-inch plank ceramic tile floors, a large eat-in area, and flows beautifully into the formal dining room—ideal for gatherings. The spacious family room and formal living area share a gorgeous fireplace that creates a warm, inviting atmosphere. Step out onto the 250 sq. ft. screened-in porch, leading to a freshly stained, oversized deck, overlooking nearly half an acre of fenced yard perfect for entertaining or watching the kids play. Upstairs, the second level showcases three massive bedrooms rarely found in today’s homes, along with two full baths. The primary suite is a retreat in itself, complete with a sitting area or office, and a large walk-in closet. But there’s more the third level offers a hidden gem: two additional bedrooms that can serve as an in-law suite, teen space, or guest quarters, featuring a walk-in closet the size of a small room. This home is truly one of a kind in Fayetteville you have to see it to believe it! Major updates include a roof under 7 years old, three HVAC units (one for each floor; one less than a year old, one 8 years, and one original), and new septic drain lines installed in 2020. Conveniently located near Atlanta’s airport, shopping, and major highways, this spacious home won’t stay on the market long come make it yours before it’s gone!
Active
$359,000
535 Westbridge Dr, Fayetteville, GA 30214
5beds
2,724sqft
Single Family Residence, Residential
Built in 1978
4,970 Square Feet Lot
$353,400 Zestimate®
$132/sqft
$42/mo HOA
What's special
Gorgeous fireplaceSpacious family roomLarge walk-in closetLarge eat-in areaCountry-style kitchenFreshly stained oversized deckFormal dining room
- 4 days |
- 457 |
- 27 |
Zillow last checked:
Listing updated:
Listed by:
Zahra Mendscole,
Rock River Realty, LLC. 213-321-2046
Source: FMLS GA,MLS#: 7819492
Facts & features
Interior
Bedrooms & bathrooms
- Bedrooms: 5
- Bathrooms: 3
- Full bathrooms: 2
- 1/2 bathrooms: 1
- Main level bathrooms: 2
- Main level bedrooms: 3
Rooms
- Room types: Bonus Room, Family Room
Primary bedroom
- Features: In-Law Floorplan
- Level: In-Law Floorplan
Bedroom
- Features: In-Law Floorplan
Primary bathroom
- Features: Double Vanity
Dining room
- Features: Separate Dining Room
Kitchen
- Features: Breakfast Bar, Pantry, Pantry Walk-In
Heating
- Central
Cooling
- Ceiling Fan(s), Central Air
Appliances
- Included: Dishwasher, Disposal, Gas Range, Gas Water Heater, Microwave
- Laundry: In Kitchen
Features
- Double Vanity, Entrance Foyer, High Ceilings 9 ft Lower, High Ceilings 9 ft Main, Walk-In Closet(s)
- Flooring: Carpet, Ceramic Tile, Luxury Vinyl
- Windows: None
- Basement: Daylight,Finished,Full
- Attic: Pull Down Stairs
- Number of fireplaces: 1
- Fireplace features: Living Room, Masonry
- Common walls with other units/homes: No Common Walls
Interior area
- Total structure area: 2,724
- Total interior livable area: 2,724 sqft
Video & virtual tour
Property
Parking
- Total spaces: 2
- Parking features: Garage
- Garage spaces: 2
Accessibility
- Accessibility features: None
Features
- Levels: Three Or More
- Patio & porch: Screened
- Exterior features: Private Yard
- Pool features: None
- Spa features: None
- Fencing: None
- Has view: Yes
- View description: Trees/Woods
- Waterfront features: None
- Body of water: None
Lot
- Size: 4,970 Square Feet
- Features: Back Yard, Cleared
Details
- Additional structures: None
- Parcel number: 130201018
- Other equipment: None
- Horse amenities: None
Construction
Type & style
- Home type: SingleFamily
- Architectural style: Contemporary
- Property subtype: Single Family Residence, Residential
Materials
- Brick, Cement Siding
- Foundation: Concrete Perimeter
- Roof: Composition
Condition
- Resale
- New construction: No
- Year built: 1978
Utilities & green energy
- Electric: None
- Sewer: Septic Tank
- Water: Public
- Utilities for property: Electricity Available, Natural Gas Available, Water Available
Green energy
- Energy efficient items: None
- Energy generation: None
Community & HOA
Community
- Features: None
- Security: None
- Subdivision: Westbridge
HOA
- Has HOA: Yes
- HOA fee: $500 annually
Location
- Region: Fayetteville
Financial & listing details
- Price per square foot: $132/sqft
- Tax assessed value: $384,750
- Annual tax amount: $3,604
- Date on market: 8/11/2026
- Cumulative days on market: 67 days
- Electric utility on property: Yes
- Road surface type: Asphalt
Estimated market value
$353,400
$336,000 - $371,000
$2,861/mo
Price history
| Date | Event | Price |
|---|---|---|
| 8/11/2026 | Listed for sale | $359,000-0.3%$132/sqft |
Source:  FMLS GA #7819492 Report a problem FMLS GA #7819492 Report a problem | ||
| 8/11/2026 | Listing removed | $359,900$132/sqft |
Source: FMLS GA #7785028 Report a problem | ||
| 6/9/2026 | Listed for sale | $359,900$132/sqft |
Source: FMLS GA #7785028 Report a problem | ||
| 4/29/2026 | Listing removed | $359,900$132/sqft |
Source: FMLS GA #7662377 Report a problem | ||
| 4/14/2026 | Price change | $359,900-6.3%$132/sqft |
Source: FMLS GA #7662377 Report a problem | ||
| 3/24/2026 | Listed for sale | $384,000-4%$141/sqft |
Source: FMLS GA #7662377 Report a problem | ||
| 3/1/2026 | Listing removed | $400,000$147/sqft |
Source: FMLS GA #7662377 Report a problem | ||
| 10/10/2025 | Listed for sale | $400,000+14.3%$147/sqft |
Source: FMLS GA #7662377 Report a problem | ||
| 8/28/2025 | Listing removed | $2,485$1/sqft |
Source: Zillow Rentals Report a problem | ||
| 8/27/2025 | Price change | $2,485-2%$1/sqft |
Source: Zillow Rentals Report a problem | ||
| 8/15/2025 | Price change | $2,535-1.9%$1/sqft |
Source: Zillow Rentals Report a problem | ||
| 8/1/2025 | Listed for rent | $2,585$1/sqft |
Source: Zillow Rentals Report a problem | ||
| 7/31/2025 | Listing removed | $2,585$1/sqft |
Source: Zillow Rentals Report a problem | ||
| 6/23/2025 | Listed for rent | $2,585$1/sqft |
Source: Zillow Rentals Report a problem | ||
| 6/17/2025 | Listing removed | $2,585$1/sqft |
Source: Zillow Rentals Report a problem | ||
| 6/12/2025 | Price change | $2,585-1%$1/sqft |
Source: Zillow Rentals Report a problem | ||
| 5/2/2025 | Listed for rent | $2,610+4.4%$1/sqft |
Source: Zillow Rentals Report a problem | ||
| 10/24/2022 | Listing removed | -- |
Source: Zillow Rental Network_1 Report a problem | ||
| 6/3/2022 | Listed for rent | $2,499+1.6%$1/sqft |
Source: Zillow Rental Network_1 #10018390 Report a problem | ||
| 4/28/2022 | Listing removed | -- |
Source: Zillow Rental Network Premium Report a problem | ||
| 4/8/2022 | Price change | $2,460-0.8%$1/sqft |
Source: Zillow Rental Network Premium Report a problem | ||
| 3/25/2022 | Price change | $2,481+0%$1/sqft |
Source: Zillow Rental Network Premium Report a problem | ||
| 3/10/2022 | Price change | $2,480+0.2%$1/sqft |
Source: Zillow Rental Network Premium Report a problem | ||
| 2/12/2022 | Price change | $2,474-1%$1/sqft |
Source: Zillow Rental Network Premium Report a problem | ||
| 1/28/2022 | Listed for rent | $2,499$1/sqft |
Source: Zillow Rental Network Premium Report a problem | ||
| 11/3/2021 | Sold | $350,000$128/sqft |
Source: FMLS GA #6930366 Report a problem | ||
Public tax history
| Year | Property taxes | Tax assessment |
|---|---|---|
| 2025 | $4,269 +0.9% | $153,900 |
| 2024 | $4,230 +16.8% | $153,900 +20.2% |
| 2023 | $3,622 +3.6% | $128,080 +3.4% |
| 2022 | $3,497 +65.5% | $123,840 +15.7% |
| 2021 | $2,113 -11.5% | $107,080 +25.7% |
| 2020 | $2,388 +26% | $85,160 +27% |
| 2019 | $1,895 +4.4% | $67,040 +5.5% |
| 2018 | $1,815 | $63,560 +9.1% |
| 2017 | $1,815 +19.4% | $58,240 +11.8% |
| 2016 | $1,521 | $52,080 +7.4% |
| 2015 | $1,521 +16.8% | $48,480 +11.6% |
| 2014 | $1,302 | $43,440 +1.5% |
| 2013 | $1,302 +0.1% | $42,800 -0.9% |
| 2012 | $1,300 -26% | $43,200 -26% |
| 2011 | $1,757 -9.9% | $58,400 -12% |
| 2010 | $1,950 -26% | $66,400 -21.2% |
| 2009 | $2,634 +7.6% | $84,312 |
| 2008 | $2,447 | $84,312 |
Find assessor info on the county website
Monthly payment
Est. payment
Payment breakdown
Explore the cost of this home by adjusting the details. Changes won't be saved.Climate risks
Neighborhood: 30214
Nearby schools
GreatSchools rating
- 7/10North Fayette Elementary SchoolGrades: PK-5Distance: 1.6 mi
- 8/10Flat Rock Middle SchoolGrades: 6-8Distance: 5.8 mi
- 6/10Sandy Creek High SchoolGrades: 9-12Distance: 6.1 mi
Schools provided by the listing agent
- Elementary: North Fayette
- Middle: Flat Rock
- High: Sandy Creek
Source: FMLS GA. This data may not be complete. We recommend contacting the local school district to confirm school assignments for this home.
- $348,4003 bd2 ba2.8k sqft533 Westbridge Dr, Fayetteville, GA 30214Off Market
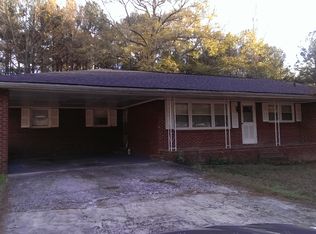
- $64,2001 acre537 Westbridge Dr, Fayetteville, GA 30214Off Market
- $282,800-- bd2 ba2.5k sqft531 Westbridge Dr, Fayetteville, GA 30214Off Market
- $328,0003 bd2 ba2k sqft541 Covered Bridge Trl, Fayetteville, GA 30214Sold
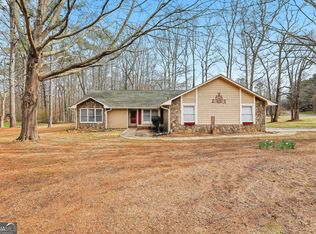
- $354,9004 bd3 ba2.3k sqft539 Westbridge Dr, Fayetteville, GA 30214Off Market
- $372,600-- bd-- ba2.6k sqft530 Covered Bridge Trl, Fayetteville, GA 30214Off Market
- $357,900-- bd-- ba1.9k sqft529 Westbridge Dr, Fayetteville, GA 30214Off Market
- $298,800-- bd-- ba2.2k sqft528 Westbridge Dr, Fayetteville, GA 30214Off Market
A local agent can set up tours, give advice and negotiate with sellers.
Similar homes
- $370,0004 bd3 ba2.8k sqft3152 Spruce Way, Atlanta, GA 30349Active

 MLS ID #10813060, Darrell Byrd, BHGRE Metro Brokers. GAMLS
 - $459,9993 bd3 ba2k sqft320 Sherwood Rd, Fayetteville, GA 30215Active
 MLS ID #10825793, Fontella Pappas, Pinewood Realty Group. GAMLS
 - $358,0004 bd4 ba2.5k sqft302 Derby Dr, Riverdale, GA 30274For Sale

 MLS ID #7774436, Summer Guan, Atlanta Realty Global, LLC.. FMLS GA
 - $489,9004 bd4 ba2.9k sqft140 Lang Dr, Fayetteville, GA 30214Active
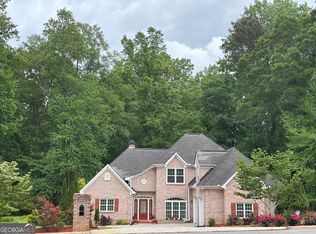 MLS ID #10722660, Valerie M Lowery, Redfin Corporation. GAMLS
 - $425,0005 bd3 ba2.4k sqft115 Brookshire Dr, Fayetteville, GA 30215For SaleMLS ID #7799538, JASON HATCHER, Atlanta Fine Homes Sotheby's International. FMLS GA
- $489,0002 bd4 ba2.4k sqft729 N Highway 92, Fayetteville, GA 30214For SaleMLS ID #7756810, Sharon Cranford, Cranford Homes and Realty. FMLS GA
- $444,9004 bd3 ba3.1k sqft175 Annelle Park Dr, Fayetteville, GA 30215For SaleMLS ID #7819924, Sharjeel Mughal, Keller Williams Realty Atlanta Partners. FMLS GA
- $474,9005 bd4 ba3k sqft165 Normandy Dr, Fayetteville, GA 30214ActiveMLS ID #10781573, Robert E Salmons Jr., Entera Realty. GAMLS
- $349,0005 bd4 ba2.1k sqft1665 Loch Lomond Trl SW, Atlanta, GA 30331ActiveMLS ID #10815353, Amanda Abernathy, Realty of America. GAMLS
- $315,0005 bd3 ba2.1k sqft7086 Sir Galahad Way, Jonesboro, GA 30236ActiveMLS ID #10802756, Carlos M Varon Cabas, Joygle Real Estate LLC. GAMLS
- $459,0003 bd2 ba2k sqft195 Galway Bnd, Tyrone, GA 30290ActiveMLS ID #10826420, Brandi Burroughs Crowley, Keller Williams Realty Atl. Partners. GAMLS
- $448,0005 bd3 ba3k sqft2370 McAfee Rd, Decatur, GA 30032ActiveMLS ID #10826317, Robert William, BHGRE Metro Brokers. GAMLS
- $324,0003 bd2 ba1.7k sqft421 Bedford Xing, McDonough, GA 30253ActiveMLS ID #10825596, Penny Brown, Orchard Brokerage, LLC. GAMLS
- $269,9003 bd3 ba2k sqft1593 Willow Wood Trce, Atlanta, GA 30349ActiveMLS ID #10824945, Timothy Gleaton, Keller Williams Realty Atl. Partners. GAMLS
- $360,0005 bd3 ba2.7k sqft751 Mesa Rd, McDonough, GA 30253ActiveMLS ID #10814206, Johnnie Howard, eXp Realty. GAMLS
- $329,0006 bd3 ba1.6k sqft8288 Reinosa Way, Jonesboro, GA 30236For SaleMLS ID #7771673, TERESA RODRIGUEZ, Bolder Realty of GA, LLC.. FMLS GA
- $329,9004 bd3 ba2.3k sqft5896 Village Loop, Fairburn, GA 30213For SaleMLS ID #7788575, Sierra Solaun, Total Investment Property Services, LLC.. FMLS GA
- $331,4004 bd3 ba2.2k sqft439 Lake Ridge Ln, Fairburn, GA 30213Off Market
- $330,0006 bd4 ba1.7k sqft11O Hearthstone Dr, Stockbridge, GA 30281For SaleMLS ID #7784125, Latosha Meeks, Keller Williams Realty ATL Part. FMLS GA
- $299,9004 bd3 ba2.9k sqft11826 Plantation Pkwy, Fayetteville, GA 30215For SaleMLS ID #7783547, Cheryl Kypreos, GK Properties, LLC. FMLS GA
